Archistory
HomeArchiveTime
Search
中文EN日本語

Archive

ArchitectsBuildingsTime

Periods

Classical EraMedievalRenaissanceBaroqueNeoclassicalIndustrial Revolution

Styles

Classical ArchitectureRenaissance ArchitecturePalladianismBaroque ArchitectureEnglish BaroqueMannerism

Search

Search architects or buildings...

Archistory © 2026
Archistory

Home/Architects/Giuseppe Terragni

Giuseppe Terragni

Portrait of Giuseppe Terragni

Portrait of Giuseppe Terragni

Unknown · Public Domain · Source

Giuseppe Terragni (1904–1943) is Italian Rationalist architecture's most radical soul. He lived only 39 years — dying of thrombosis after returning from the Russian front in 1943 — yet his brief career left one of the most distilled bodies of work in modern architectural history. Terragni viewed architecture as a rigorous logical system: plan, elevation, and section are not three independent drawings but "projections" of the same spatial concept in different directions. His Casa del Fascio in Como (1936) paradoxically combined transparency with authority in a white geometric grid building, becoming one of the 20th century's most contested and studied works. He worked within the political context of Fascist Italy — a historical contradiction he could not escape — but his architectural language transcended the ideology of its time, becoming a pure, almost ethical architectural conviction.

Life span1904 – 1943Nationality / RegionKingdom of Italy
Portrait of Giuseppe Terragni

Portrait of Giuseppe Terragni

Unknown · Public Domain · Source

Ideas

01

Architecture as a logical system — plan, elevation, and section are not independent drawings but interrelated projections of the same spatial concept. Every line's position has spatial necessity

02

Transparency and layering — through strategies of fenestration, recessing, and glass planes, the interior-exterior relationship becomes ambiguous and rich. A building should be not a closed box but an "open spatial framework"

03

Dialogue between classical composition and modern language — classical principles of proportion, symmetry, and axis can be reborn in a completely modern vocabulary, without any historical ornament

04

The facade as a spatial "veil" — the facade is not a passive skin but the outward manifestation of interior spatial forces. Every line corresponds to an interior spatial event

Architect dossier

03

01 / 03

Casa del Fascio: The paradox of transparency and power

The Casa del Fascio in Como (1932–1936) is Terragni's most famous and most complex work. It was designed as the Como headquarters for Mussolini's Fascist Party — a political weight that cannot be ignored. But Terragni did not choose a closed, fortress-like form of power. Instead, he designed a precise white cube (33.2m x 33.2m x 16.6m, a near-perfect 5:5:2.5 ratio), completely open on all four sides: a reinforced-concrete grid frame infilled with large areas of glass and airy perforated screens. The party assembly space faces the piazza directly, connected to the outside through twenty full-height glass doors — any passing citizen can see the activities inside. This is a radical architectural gesture: the apparatus of power is not hidden but fully exposed to the public gaze.

The internal logic of the building is equally refined. The plan organizes around a central court, with each room's height, light, and visual connection to the court precisely calibrated. Terragni merged Le Corbusier's "free plan" concept with the traditional typology of the Italian palazzo: the court is no longer a closed Renaissance courtyard but an interior assembly space covered by a glass roof. Every dividing line on the facade corresponds to an interior spatial division — this is not decorative grid but the true projection of space. Architectural historian Peter Eisenman later devoted an entire book to analyzing this building, arguing that its formal complexity transcended any ideological framework of its time.
02 / 03

Layering and transparency: From houses to nursery schools

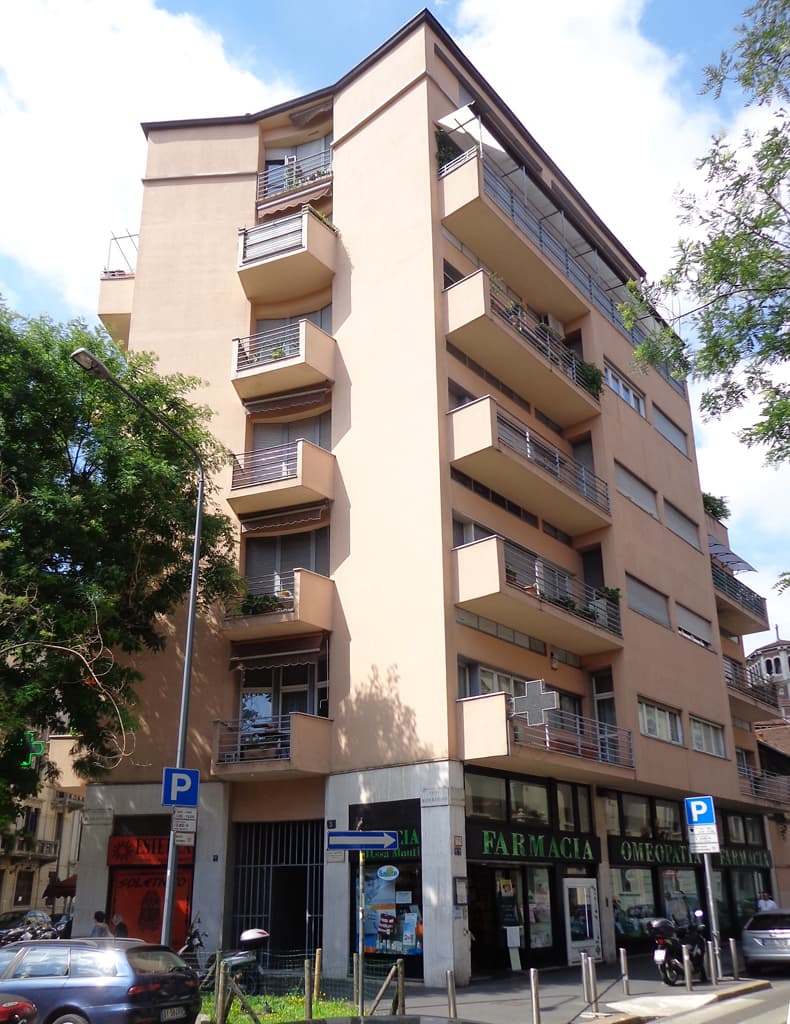
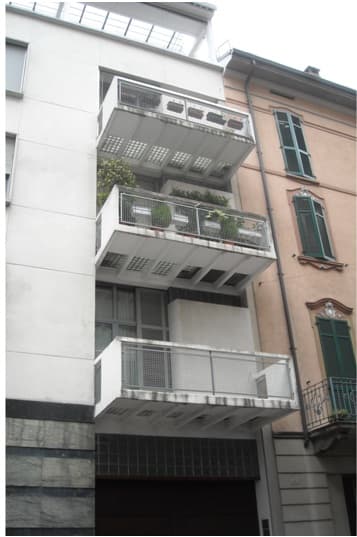
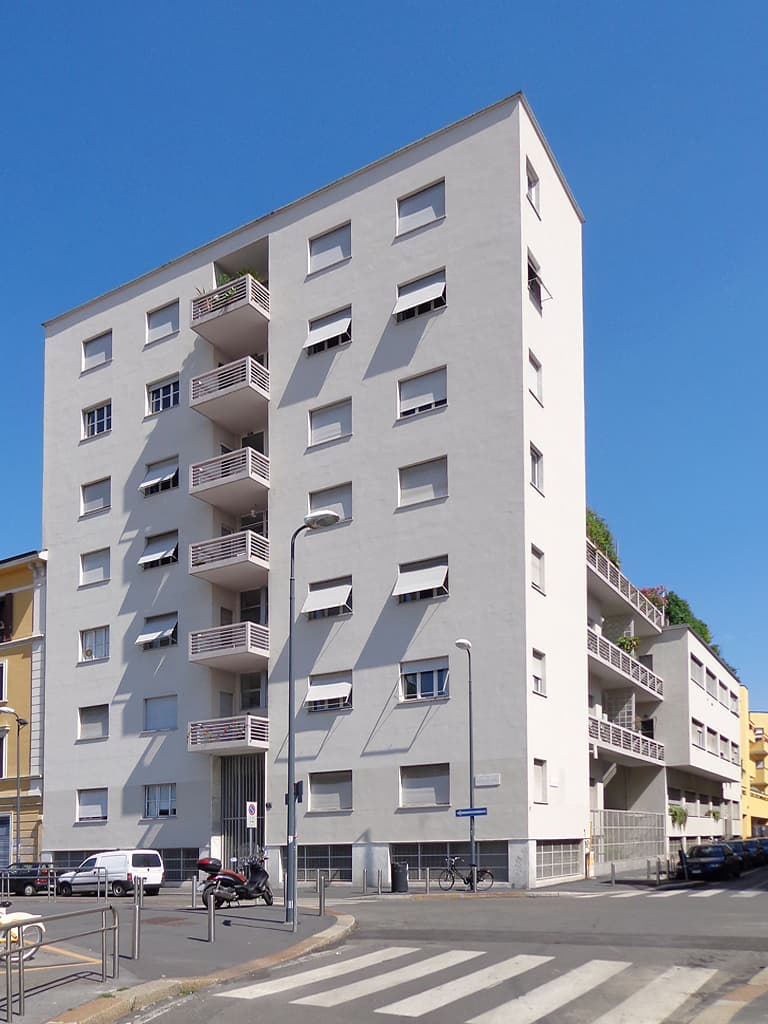
Terragni's spatial gifts manifest not only in public buildings but equally profoundly in residential projects. Casa Comolli-Rustici (1935), a small apartment building, is where Terragni pushed the concept of "layered transparency" to new heights. The street-facing facade is composed of a series of receding planes — balconies, windows, sunshades, glass blocks — each layer partially veiling the space behind, creating an effect of "indecipherable transparency": you cannot determine at a glance where the building's interior-exterior boundary lies. This technique was later codified as a core case study of "phenomenal transparency" theory.

Palazzo Terragni (1932, originally Novocomum) was his first major building in Como and his first "betrayal" — originally designed in a traditional style to secure approval, he completely replaced it with a white modernist facade during construction. The furious owner sued Terragni, but the building was defended by the architectural community for its pure formal power, becoming a manifesto-work of Italian Rationalism. The five-story curved corner volume is divided by precise horizontal lines, with the top floor setback creating a roof garden — a perfect negotiation between "functionalist" formal demands and urban aesthetics.

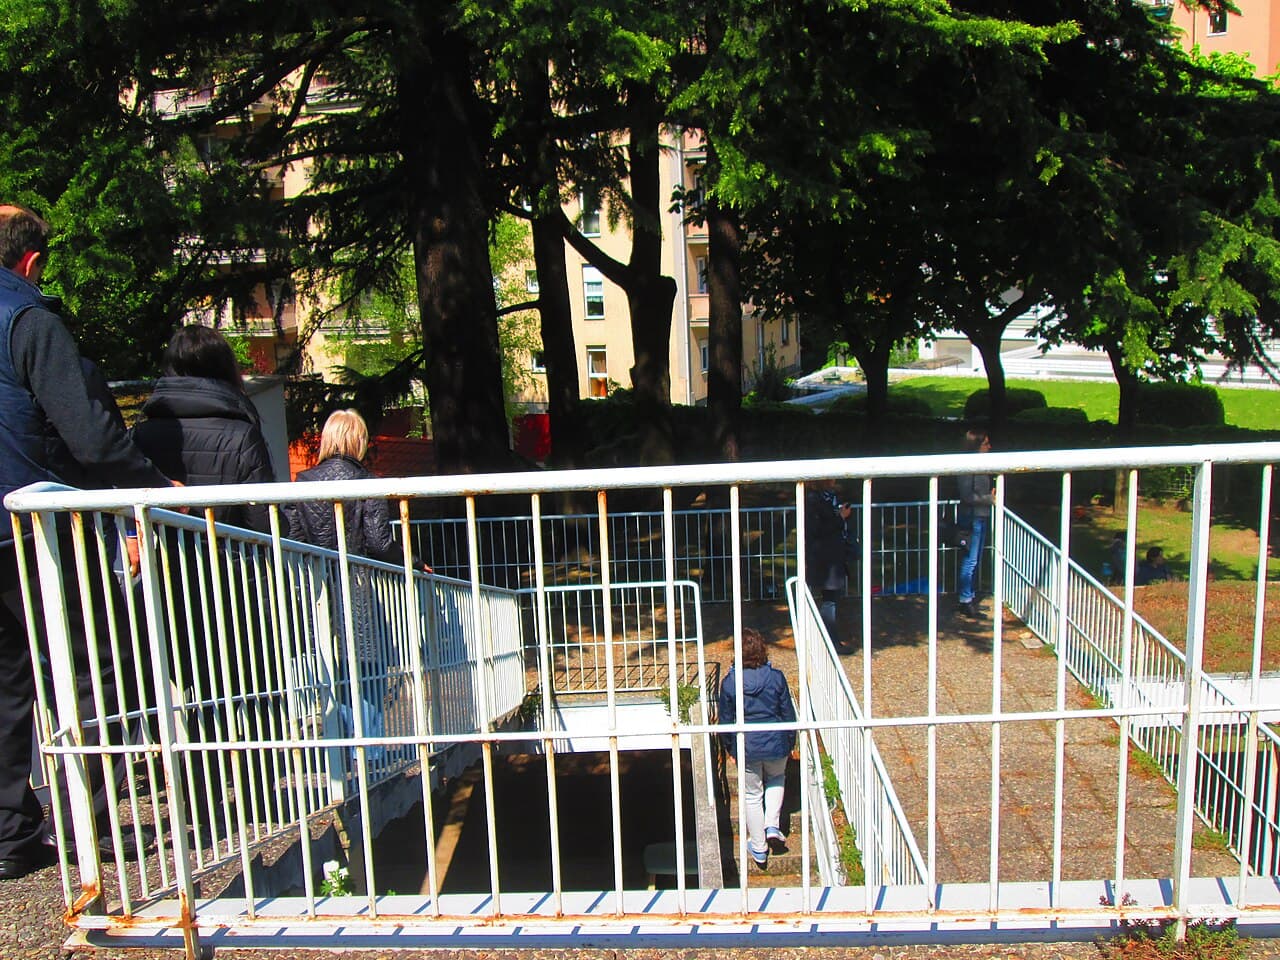
Asilo Sant'Elia (1934–1937) demonstrates Terragni's flexibility across building types. In this space for children, he used bright colors, transparent glass partitions, and connections between indoor and outdoor gardens to create a "breathing" architecture. The nursery's volume grows from a horizontal base — allowing children's eye-level views of the outside world's activity. In this building, Terragni reduced the geometric strictness of the Casa del Fascio in favor of softness and sunlight, proving that Rationalism need not be cold.

03 / 03

The unfinished road: A short life, a long echo

Terragni's brief career (he was only 39 when he died) makes his oeuvre extremely distilled — about fifteen completed buildings in total, no more than ten being true masterpieces. But his unbuilt projects are even more staggering, especially the Danteum (1938), a conceptual monument designed for Dante's "Divine Comedy." The Danteum was never built, but its drawings — translating the spatial journey of Inferno, Purgatorio, and Paradiso into a sequence of architectural rooms — are among the greatest paper works in architectural history. Each room's light, proportions, and floor texture correspond to the spiritual atmosphere of Dante's verses. It proves what Terragni was pursuing: "architecture's narrative capacity" — space can tell a story as words do.

Terragni's architecture was long neglected in postwar Italy. His Fascist Party membership — although he had in fact distanced himself from the regime by the 1940s — left his name cold-shouldered in postwar architectural history. Not until the 1960s did a new generation of architects (including Aldo Rossi and Peter Eisenman) rediscover his work, liberating it from ideological baggage. What they saw: Terragni's architectural forms possess a mathematical precision independent of political context — they are a universal language about proportion, transparency, layering, and logic.

It is no accident that the Casa del Fascio in Como remains a focal case study in architectural discourse today. It poses a question still not simply answered: can architectural form be independent of the power it serves? Terragni answered this question with his life — not with words, but with lines, surfaces, and light. His architecture is not the architecture of Fascism but the "architecture of architecture" — the highest autonomy, the deepest conviction.

Sections

  1. 01Casa del Fascio: The paradox of transparency and power
  2. 02Layering and transparency: From houses to nursery schools
  3. 03The unfinished road: A short life, a long echo

Reading the works

Asilo Sant'Elia

Asilo Sant'Elia

1934

A "breathing building" for children, where bright colors and transparent partitions soften Rationalism.

Asilo Sant'Elia→
Casa Comolli-Rustici

Casa Comolli-Rustici

A layered facade creating "phenomenal transparency," where interior-exterior boundaries constantly blur and reconstruct visually.

Casa Comolli-Rustici→
Palazzo Terragni

Palazzo Terragni

1932

Italian Rationalism's manifesto-work, where a curved corner and horizontal lines declare modernity within a classical city.

Palazzo Terragni→

Sources

  • Encyclopaedia Britannica: Giuseppe Terragni
  • Wikidata: Giuseppe Terragni
  • Eisenman, "Giuseppe Terragni: Transformations, Decompositions, Critiques" (2003)
  • Centro Studi Giuseppe Terragni

Works

17 buildings

1930Posta Design Hotel
1932Palazzo Terragni
1934Asilo Sant'Elia
1937Villa of floriculturist
?Danteum
?Casa Lavezzari
?Casa Toninello
?Terragni Palace
?War memorial in Como
?Casa Comolli-Rustici
?Casa Giuliani Frigerio
?war memorial in Erba
?Casa Rustici
?Casa Ghiringhelli
?Casa Pedraglio

All works

Posta Design Hotel

Posta Design Hotel

1930

Danteum

Danteum

Casa Lavezzari

Casa Lavezzari

Casa Toninello

Casa Toninello

Villa of floriculturist

Villa of floriculturist

1937

Terragni Palace

Terragni Palace

War memorial in Como

War memorial in Como

Casa Comolli-Rustici

Casa Comolli-Rustici

Casa Giuliani Frigerio

Casa Giuliani Frigerio

Palazzo Terragni

Palazzo Terragni

1932

war memorial in Erba

war memorial in Erba

Asilo Sant'Elia

Asilo Sant'Elia

1934

Casa Rustici

Casa Rustici

Casa Ghiringhelli

Casa Ghiringhelli

Casa Pedraglio

Casa Pedraglio

Case d'autore

Case d'autore

Villa Bianca

Villa Bianca