Archistory
HomeArchiveTime
Search
中文EN日本語

Archive

ArchitectsBuildingsTime

Periods

Classical EraMedievalRenaissanceBaroqueNeoclassicalIndustrial Revolution

Styles

Classical ArchitectureRenaissance ArchitecturePalladianismBaroque ArchitectureEnglish BaroqueMannerism

Search

Search architects or buildings...

Archistory © 2026
Archistory

Home/Architects/Bjarke Ingels Group (BIG)

Bjarke Ingels Group (BIG)

Portrait of Bjarke Ingels, 2015

Portrait of Bjarke Ingels, 2015

NRK P3 · CC BY-SA 2.0 · Source

The firm BIG, founded by Danish architect Bjarke Ingels, has redefined 21st-century architectural design through “hedonistic sustainability,” boldly diagrammatic architectural forms, and eclectic optimism.

Life span1974 – PresentNationality / Region丹麦StyleContemporary DanishPeriodsContemporaryEducation丹麦皇家美术学院,巴塞罗那建筑学院
ContemporaryContemporary Danish
Portrait of Bjarke Ingels, 2015

Portrait of Bjarke Ingels, 2015

NRK P3 · CC BY-SA 2.0 · Source

Ideas

01

Hedonistic Sustainability: Sustainable design should not be about sacrifice and austerity but about making life better and more enjoyable.

02

Yes Is More: Saying “yes” to constraints rather than “no”, creating unprecedented solutions by embracing complexity rather than refusing limitations.

03

Diagrammatic Architecture: Simplifying a building’s generative logic into clear diagrammatic narratives, making complex ideas comprehensible to the public.

04

Pragmatic Utopia: Seeking a balance between real-world conditions and ideal visions, not abandoning ideals but respecting the complexity of reality.

05

Evolution not Revolution: Architectural development should accumulate gradual improvements like biological evolution, not sudden total ruptures.

Architect dossier

03

01 / 03

The Comic Manifesto: Bjarke Ingels’s Unconventional Rise

The rise of Bjarke Ingels (1974–) is utterly unlike the path of a traditional architectural master. He never long-apprenticed in any famous office (only a brief stint at Rem Koolhaas’s OMA), has never won the Pritzker Prize (though widely regarded as on the short list), and has never pursued the serious orthodoxy of the architectural establishment. Instead, in 2009 he published a comic book — “Yes Is More” — as his architectural manifesto. This is not a traditional theoretical treatise but a work narrating BIG’s philosophy and project evolution in the format of a graphic novel. The choice itself is an embodiment of his architectural philosophy: making complex architectural ideas understandable, shareable, and even fun.

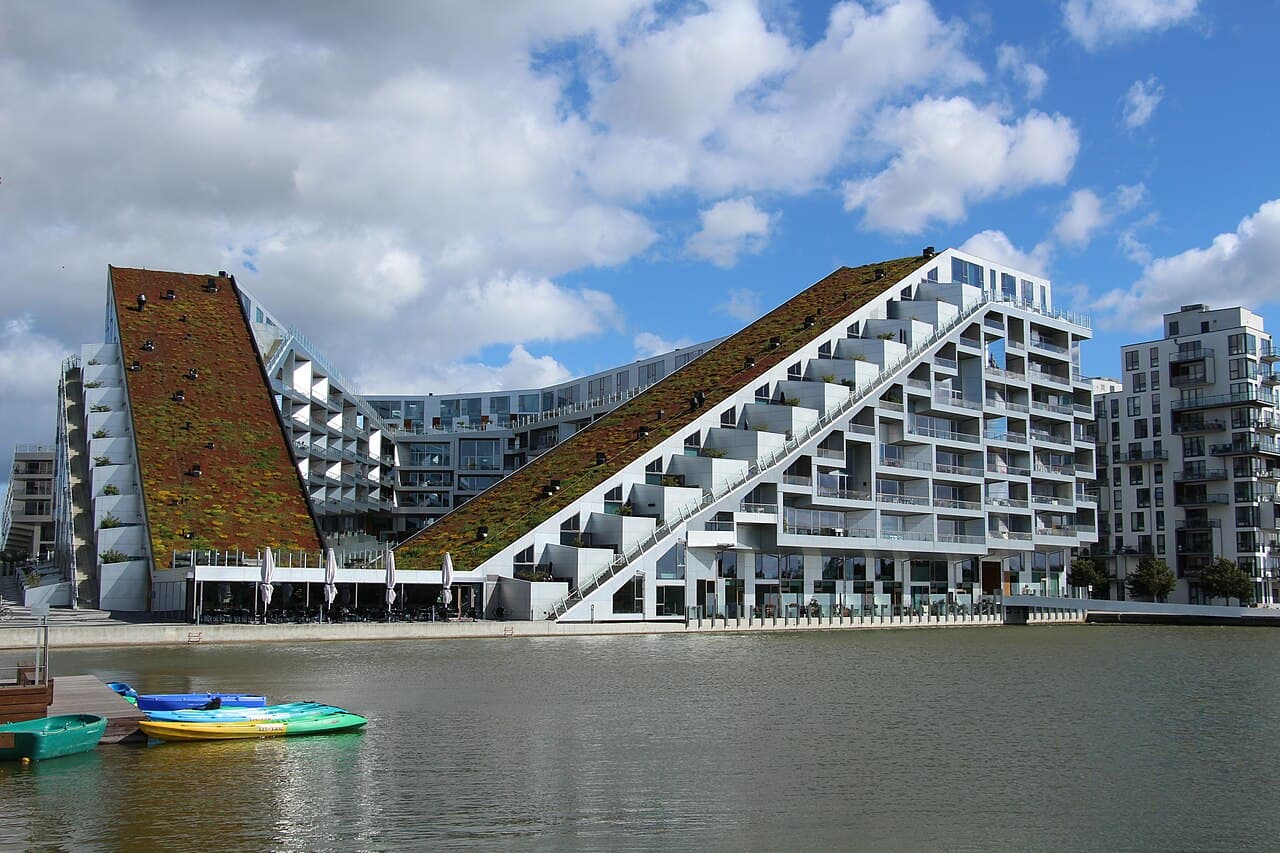
BIG’s core design method is to translate a project’s constraints (programmatic requirements, site limitations, budget, codes) into a simple formal diagram — an approach referred to as “architectural alchemy.” For example, the generative logic of 8 House (Copenhagen, 2010) was to “bend” a traditional courtyard block into a figure-eight, thereby creating a continuous path and ramp from ground to roof — residents can bicycle directly from the ground floor to the penthouse. This single formal operation simultaneously resolved the multiple issues of courtyard, sunlight, views, accessibility, and community interaction.

For Ingels, the architect should not be the gatekeeper saying “no” to the client, but the enabler saying “yes” to all possibilities. This optimistic stance is a scarce commodity in contemporary architectural culture — in a world where critique and skepticism are the mainstream, Ingels’s “Yes Is More” sounds naive, but his built works prove it is not naive optimism but a practical skill for constructing complex interests. He is especially adept at mediating among government, developers, and the public, transforming conflicts into shared visions.
02 / 03

CopenHill: When a Power Plant Becomes a Ski Slope

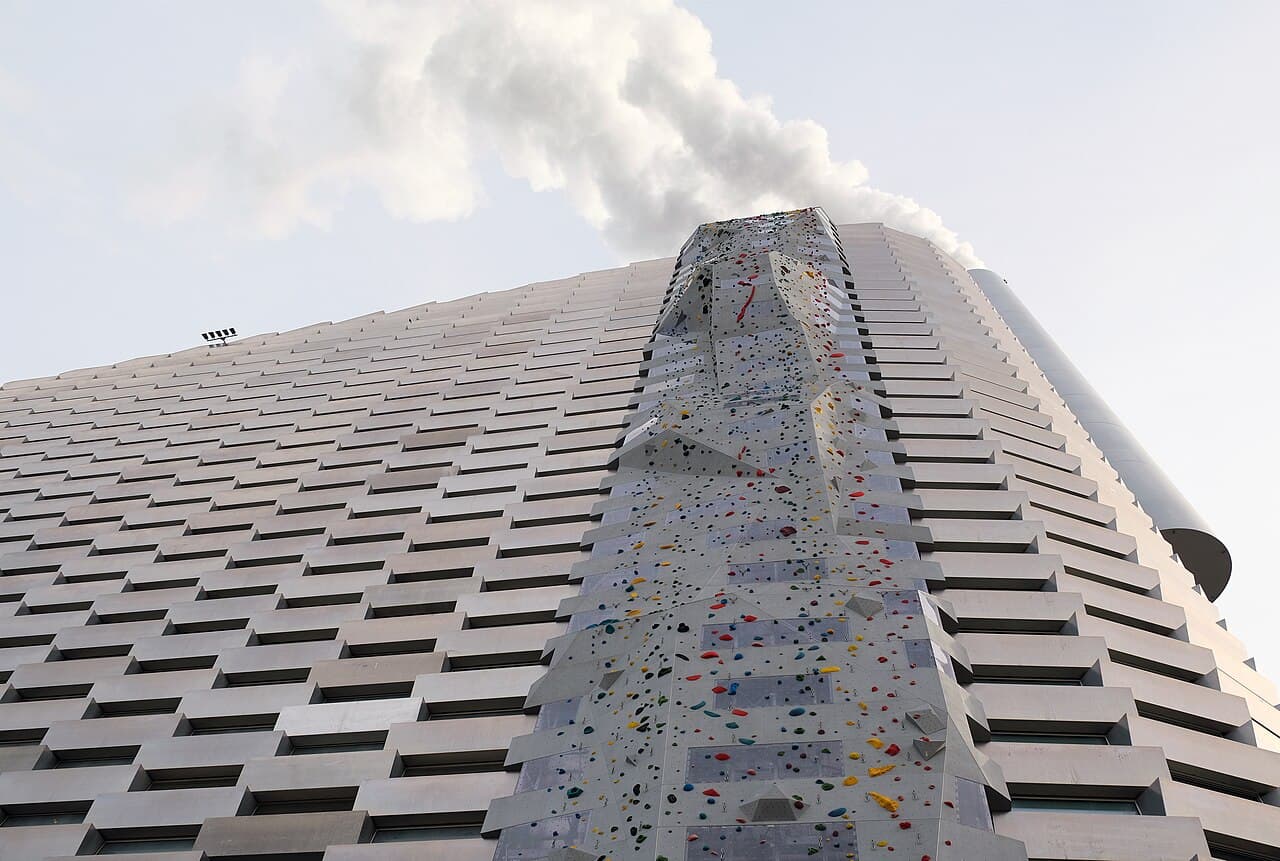
CopenHill (2019), officially the Amager Resource Center, is BIG’s most iconic manifesto of “hedonistic sustainability.” This waste-to-energy plant in Copenhagen — typically the ugliest and least welcome of municipal infrastructures — was transformed through BIG’s design into the world’s only power plant with a rooftop ski slope. A 450-meter sloping roof clad in green artificial turf features four ski runs of varying difficulty, a hiking trail, and an 85-meter climbing wall.

The ingenuity of this design lies in its refusal to deny the power plant’s reality as an industrial facility — the smokestack is still there, but he designed the chimney as an urban totem that puffs a steam smoke ring each time one ton of CO₂ is emitted. In BIG’s eyes, pollution is no longer a shame to hide but a visualized process transformed into a public education medium. At the end of the workday, local residents do not avoid this area but come here willingly to have coffee, ski, and enjoy the harbor views.

From an engineering standpoint, CopenHill’s rooftop slope is an enormous concrete shell structure housing complex heat recovery and waste treatment systems below. Integrating such a massive irregular concrete shell atop an operating industrial facility was a formidable technical challenge, but the result surpasses all expectations — it symbolically answers the fundamental question for contemporary cities: How can we make the unavoidably non-beautiful things (trash, exhaust, infrastructure) part of our everyday lives, even a source of civic pride?

03 / 03

The BIG Paradox: Critics’ Bullseye and Public Adoration

No contemporary architectural firm provokes such polarized assessments as BIG. In academic and critical circles, BIG is often described as superficial optimism, market-driven formalism, or the reduction of complex social and environmental issues to overly slick diagrams. A common critique: BIG’s buildings are too successful at the level of the image — their Instagram-friendliness and shareability are so potent that they appear insufficiently “serious.” This is tantamount to saying: because an idea is understood and liked by too many people, it must be of low value.

Yet from the perspective of the public, clients, and municipalities, BIG is exactly the architect they want: capable of transforming the most difficult problems (climate change, housing crisis, public space degradation) into exhilarating, concrete, buildable proposals. In VIA 57 West (2016) in New York — a “Courtscraper” fusing the Copenhagen courtyard and the Manhattan skyscraper into one — BIG demonstrated how, under extremely constrained market conditions, an entirely new housing typology could be created: the scooped, chamfered courtyard provides a private oasis while maintaining presence on the Manhattan skyline.

The BIG phenomenon poses a deep question: What exactly is the architect’s public role? If architecture is meant to serve society, then when a firm influences urban and political decision-making by winning broad public appeal — whatever the academy may think — should this not be regarded as a form of architectural success? A line from Ingels’s TED Talk perhaps best summarizes his position: “Rather than dedicating ourselves to criticizing the world we don’t want, let’s focus on building the world we do want.” In a post-critical and post-truth era, this constructive optimism — regardless of your aesthetic taste for it — provides a rare, concrete hope.

Sections

  1. 01The Comic Manifesto: Bjarke Ingels’s Unconventional Rise
  2. 02CopenHill: When a Power Plant Becomes a Ski Slope
  3. 03The BIG Paradox: Critics’ Bullseye and Public Adoration

Reading the works

CopenHill

CopenHill

哥本哈根, 丹麦 · 2019

A ski slope atop a waste-to-energy plant, a monument to hedonistic sustainability, a revolution in the public-ization of industrial infrastructure.

CopenHill→
8 House

8 House

哥本哈根, 丹麦 · 2010

A figure-eight community, a continuous ramp from ground to roof, allowing bicycles and neighborly interaction to flow vertically.

8 House→
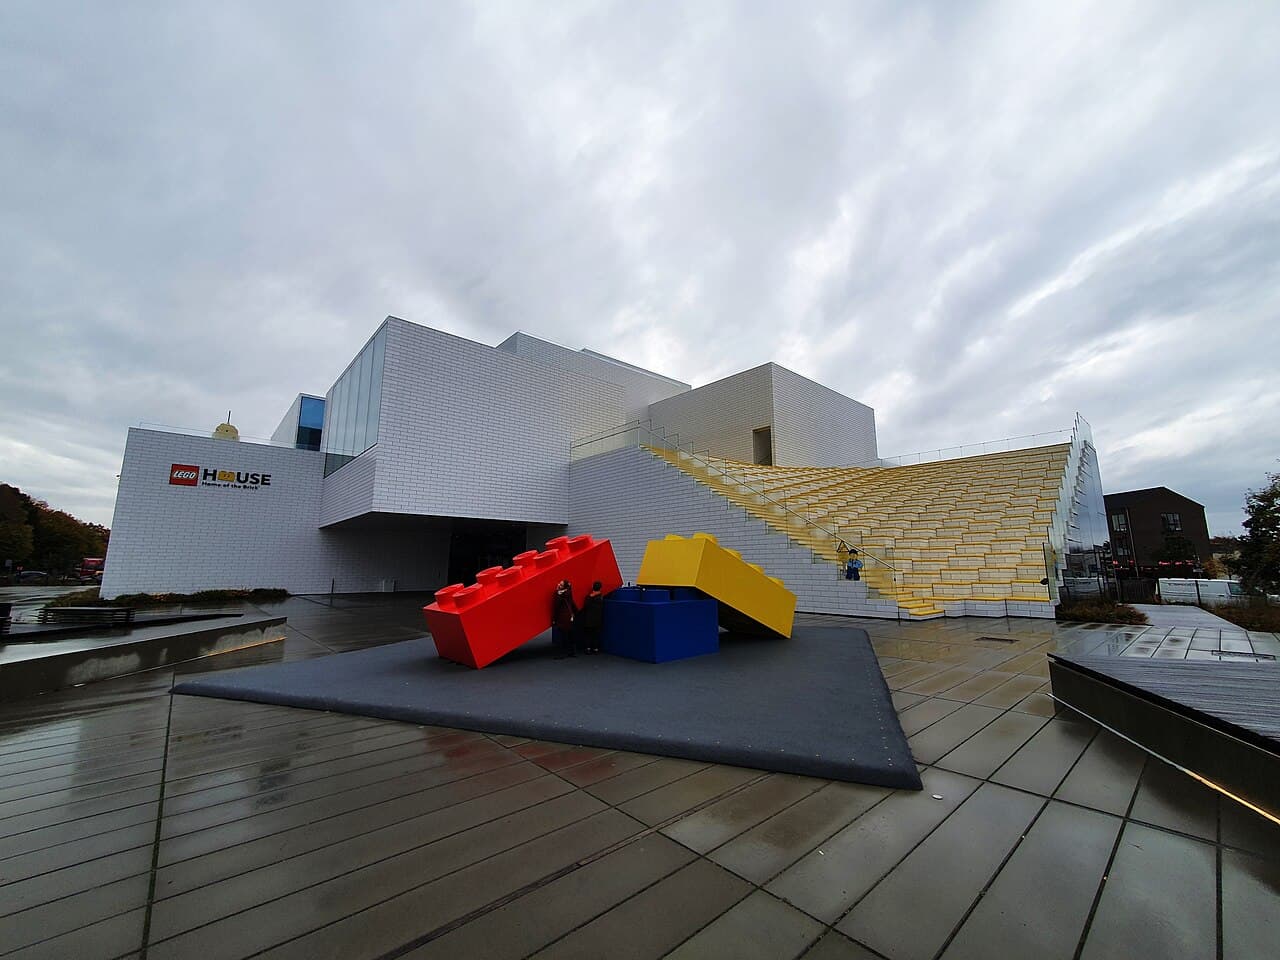
LEGO House

LEGO House

比隆, 丹麦 · 2017

Proportioned precisely like an enlarged Lego brick, in the hometown of Billund, a building dedicated to creativity itself.

LEGO House→

Sources

  • BIG — Official Website
  • Yes Is More (2009) — Bjarke Ingels
  • Wikidata: Bjarke Ingels

Related Architects

Influenced by

Rem Koolhaas

1944– · 当代

Works

5 buildings

20108 House哥本哈根, 丹麦
2016VIA 57 West纽约, 美国
2017LEGO House比隆, 丹麦
2019CopenHill哥本哈根, 丹麦
2021Marsk Tower斯科尔拜克, 丹麦

All works

8 House

8 House

哥本哈根, 丹麦 · 2010

CopenHill

CopenHill

哥本哈根, 丹麦 · 2019

LEGO House

LEGO House

比隆, 丹麦 · 2017

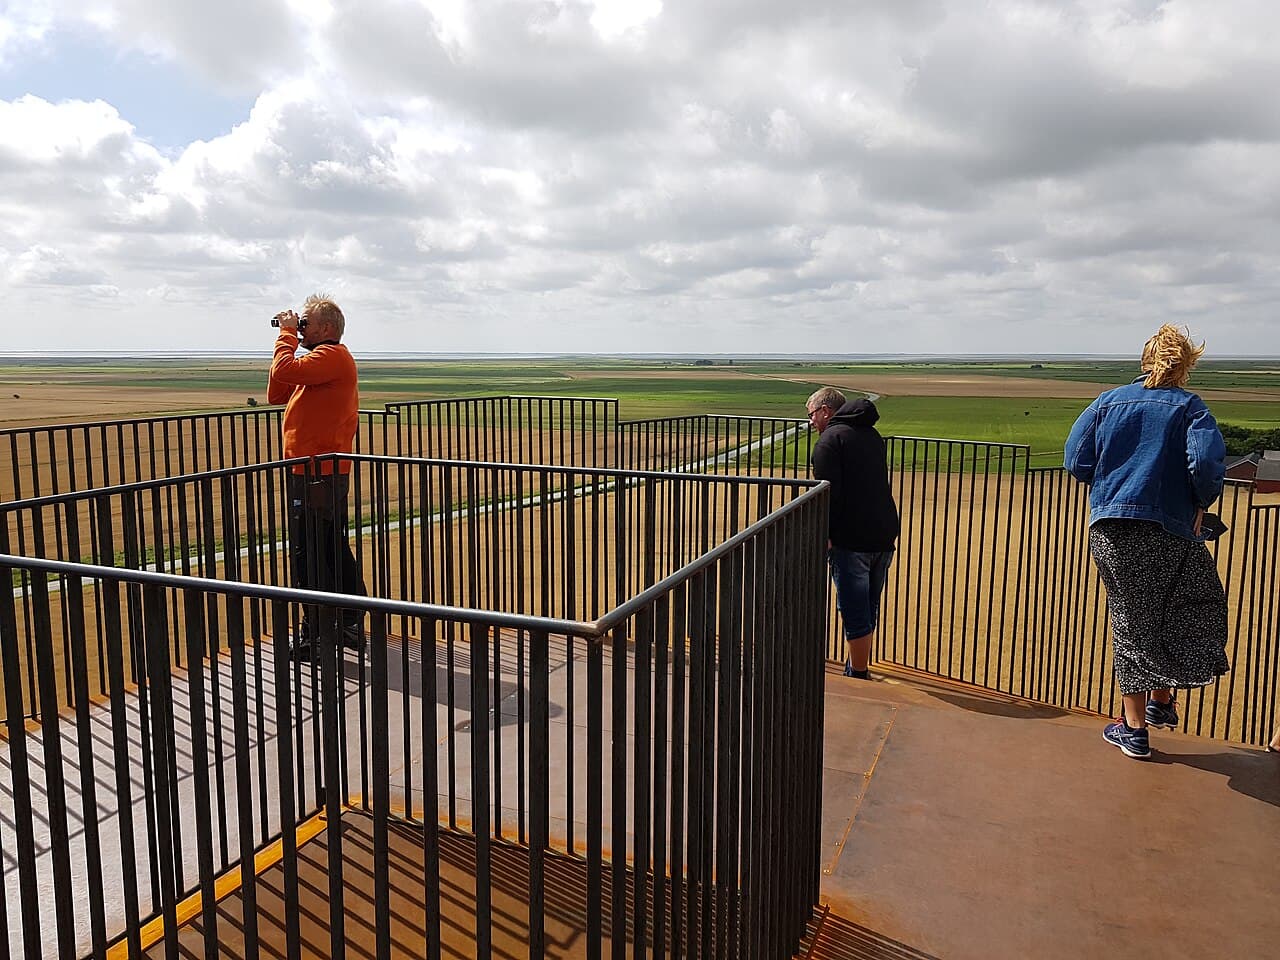
Marsk Tower

Marsk Tower

斯科尔拜克, 丹麦 · 2021

VIA 57 West

VIA 57 West

纽约, 美国 · 2016

Continue Exploring

Influenced by

Rem Koolhaas1944 –

From the Same Era

Alejandro AravenaContemporarySantiago CalatravaContemporaryDavid ChipperfieldContemporarySou FujimotoContemporary