Archistory
HomeArchiveTime
Search
中文EN日本語

Archive

ArchitectsBuildingsTime

Periods

Classical EraMedievalRenaissanceBaroqueNeoclassicalIndustrial Revolution

Styles

Classical ArchitectureRenaissance ArchitecturePalladianismBaroque ArchitectureEnglish BaroqueMannerism

Search

Search architects or buildings...

Archistory © 2026
Archistory

Home/Architects/Bernard Tschumi

Bernard Tschumi

Portrait of Bernard Tschumi

Portrait of Bernard Tschumi

Wikimedia Commons · CC BY-SA 3.0 · Source

Bernard Tschumi (1944– ) is the theoretical standard-bearer of deconstructivist architecture and one of its most important practitioners. He is perhaps the purest "conceptualist" among his generation of architects — architecture for him is "a form of knowledge," not merely the result of construction. Tschumi’s signature work, the Parc de la Villette in Paris (1983–1998), transformed a 135-acre site into an enormous system of architectural possibilities — the superposition of three independent systems: points (red Folly pavilions), lines (paths), and surfaces (green spaces). This park not only altered Paris’s cultural geography but fundamentally changed how architects think about public space. Tschumi later designed the Acropolis Museum (2009) — a glass building suspended above the archaeological excavation — providing an answer to how architecture responds to history that differs from Scarpa’s "polite distance" but is equally powerful.

Life span1944 – PresentNationality / RegionFrance
Portrait of Bernard Tschumi

Portrait of Bernard Tschumi

Wikimedia Commons · CC BY-SA 3.0 · Source

Ideas

01

Event Architecture — architectural form should derive not only from form and function but from the events that occur within it — movement, collision, encounter. At La Villette, architecture is not an endpoint but an event-generator

02

The joy of deconstruction — contrary to many people’s gloomy perception of deconstructivism, Tschumi’s architecture is full of joy. The red Follies are estranged classical pavilions, scattered across the park like large toys, inviting people to use them in unpredictable ways

03

Disjunction/superposition — rather than designing a unified scheme where all elements harmonize, it is better to design independent systems and let them collide with one another. This collision produces unpredictable spatial effects, and these effects are precisely what Tschumi seeks

04

Concept precedes form — Tschumi may be the contemporary architect who assigns the highest importance to words and concepts. Most of his projects begin with a text — a conceptual statement — and the architectural form is the physical unfolding of this concept

Architect dossier

03

01 / 03

From advertising to architecture: the making of a conceptualist

Bernard Tschumi’s career began unusually: he earned his architecture degree from ETH Zurich in 1969, but instead of immediately entering architectural design, he first spent time in the advertising industry. This experience was perhaps more important than he himself realized. In advertising, what matters most is not the product itself but the concept it provokes in the consumer’s mind. A bottle of water and a sneaker can be assigned exactly the same emotional value in an advertisement. The product is secondary; the concept is primary. Bringing this advertising-industry-specific way of thinking into architecture, Tschumi advanced an argument that was (and remains) profoundly provocative: architecture’s meaning resides not in its materials, structure, or form but in the events it provokes — what people do in it, feel in it, encounter in it. This argument is the core of Tschumi’s entire architectural philosophy.

During the 1970s, Tschumi taught at architecture schools in the United States and the United Kingdom while developing his theory. He turned his architecture lectures into performances — not traditional slide presentations but complex multimedia events incorporating film clips, music, text projections, and live actions. His book "The Manhattan Transcripts" (1981) is one of the strangest books in architectural theory history: this book contains no architectural drawings, only a series of images superimposing photographs, architectural notations, and movement symbols (arrows, trajectories, speed lines). Tschumi’s argument: traditional architectural representation (plans, elevations, sections) cannot capture the most important thing in architecture — human movement through space. A staircase may look exactly the same in plan, but if you record the manner in which people walk through it, every staircase becomes a unique event.

1983 was the watershed in Tschumi’s career. He won the international competition for the Parc de la Villette in Paris, beating 472 entries from around the world. Tschumi’s scheme was fundamentally different from all others: it was not a building or a set of landscapes but a system. He defined three independent layers: the point layer (a series of red Folly pavilions at 120-meter intervals), the line layer (straight and curved paths), and the surface layer (large green open spaces and hall buildings). These three layers were superimposed across the 135-acre site with no predetermined relationship to one another. Where they collide, unpredictable things happen. The scheme was fiercely controversial at the time: some considered it not architecture at all but a gesture of refusing to design. Yet the Parc de la Villette took fifteen years to build and, once completed, became the third most popular public space in Paris (after the Louvre and the Eiffel Tower) and one of the most studied cases in contemporary landscape urbanism.
02 / 03

Acropolis Museum: suspended above history

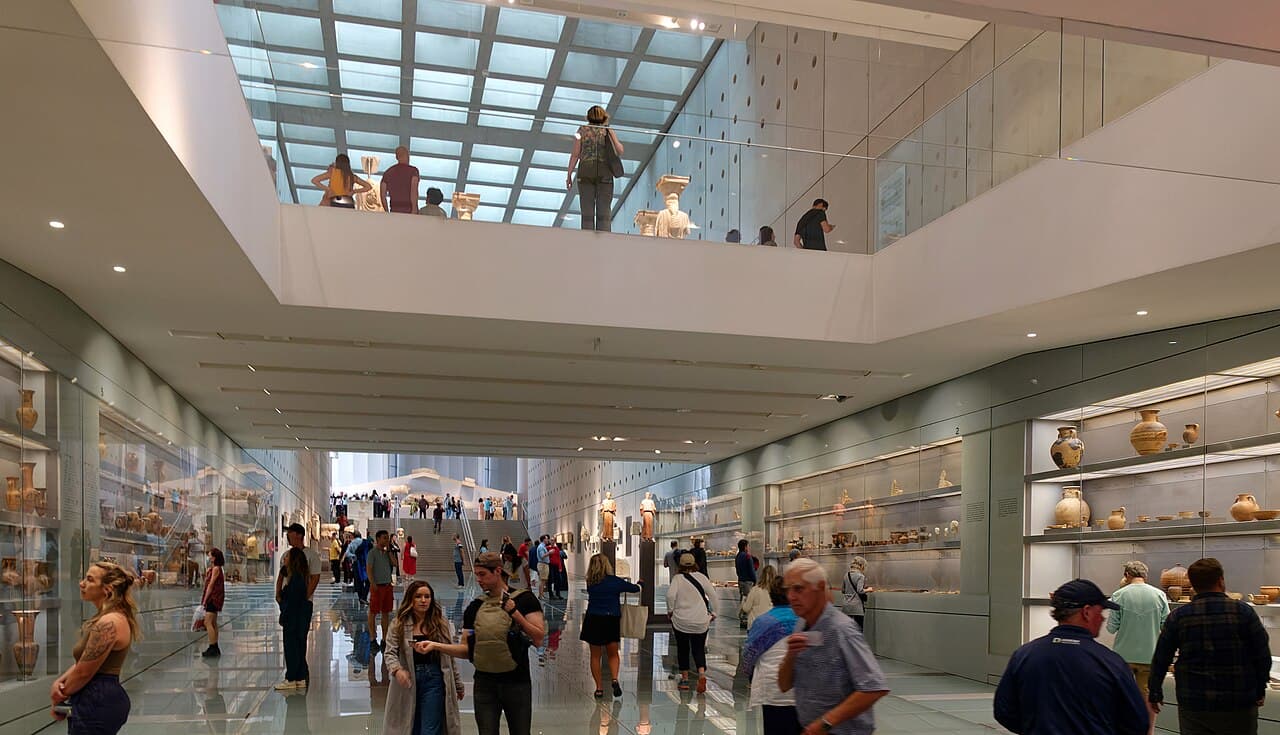
In 2009, Tschumi completed the Acropolis Museum. The building sits at the base of the Acropolis hill in Athens, just three hundred meters from the Parthenon. The site is itself an archaeological excavation — during construction, multiple layers of remains from the 4th century BCE to the 12th century CE were discovered. How to handle the relationship between the new building and this archaeological layer was the most central design question. Tschumi’s solution was audacious: he raised the entire museum on massive concrete columns, leaving the archaeological excavation fully exposed beneath the glass floor of the ground level. Visitors entering the museum first see no exhibits at all but ancient Athens beneath their feet — this is an inverted museum experience: the display begins the moment you enter.

The top floor (the Parthenon Gallery) is another conceptual climax within the building. This level’s plan is a rectangular glass hall of exactly the same dimensions and orientation as the Parthenon, displaying the Parthenon’s marble frieze (originals and casts). Through the fully glazed exterior walls, you can see the actual Parthenon three hundred meters away — in this space, exhibits generate an almost tactile visual connection with their original architectural context. Tschumi calls this "architecture as both context and object." The design is also a pointed political statement addressed to the British Museum: the Parthenon Marbles should be returned to Athens — because only when displayed in direct visual alignment with the Parthenon can they be properly understood.

The Acropolis Museum is not a perfect building (Tschumi himself acknowledges its weaknesses), but it is one of the most important museums of the 21st century. It stands in stark contrast to Frank Gehry’s Guggenheim Bilbao: Gehry’s museum is a spectacular artwork, the building itself the protagonist. At Tschumi’s Acropolis Museum, the architecture is humble — but not passive. Through precise visual axes and a clever suspension strategy, it diverts attention from itself toward the distant Parthenon. This is a rare architectural achievement: a building that is unmistakably present while simultaneously succeeding in making itself invisible.

03 / 03

Events, cinema, and architectural education

Tschumi’s architectural theory has an unexpected source: cinema. In his 1980s lectures he frequently screened the Odessa Steps sequence from Sergei Eisenstein’s "Battleship Potemkin." Eisenstein creates cinematic time — time stretched or compressed — through montage: the editing and collision of different shots. Tschumi argued that architecture should work this way too: architectural space should not be a neutral container but an active participant — through spatial sequencing, architecture can accelerate or decelerate human movement, produce surprise and confrontation. At La Villette, the red Folly pavilions are the punctuation marks of this "architectural montage": they appear every 120 meters, interrupting the rhythm of walking, forcing choices — go around, pass through, or stop and enter.

Tschumi’s teaching methods were equally radical. From 1988 to 2003 he served as dean of Columbia University’s Graduate School of Architecture, Planning and Preservation (GSAPP), transforming this conservatively reputed Ivy League architecture school into one of the world’s most avant-garde architectural education centers. He abolished the traditional studio system (one professor plus a group of students working on one project for an entire semester) and replaced it with "Paperless Studios," encouraging students to explore computer-generated forms and digital fabrication techniques. This was a highly controversial move in the early 1990s, but time has vindicated Tschumi’s foresight: GSAPP remains a global frontline of digital architecture research today. Tschumi’s educational philosophy is consistent with his architectural philosophy — not teaching students "how to design" but teaching them "how to think about design."

Looking back across Tschumi’s entire career, his greatest contribution may not be any specific building but an intellectual attitude: architecture is not the production of form but the unfolding of concepts. In this sense, Tschumi changed the language of architecture. He proved: a clever idea can be more powerful than a beautiful building. Of course, the best case is to have both — and this is precisely what the Acropolis Museum and the Parc de la Villette achieve. Tschumi is now seventy-nine (as of 2023) and remains active in teaching. His latest projects continue to treat event, movement, and exchange as core themes of architecture. In an architectural world increasingly obsessed with Instagram-friendly images, Tschumi reminds us: architecture’s core experience is not a photograph but a fragment of time traversing space.

Sections

  1. 01From advertising to architecture: the making of a conceptualist
  2. 02Acropolis Museum: suspended above history
  3. 03Events, cinema, and architectural education

Reading the works

Acropolis Museum

Acropolis Museum

2009

Rising from the base of the Acropolis hill, exposing millennia of archaeological excavation beneath glass floors, its top floor forming visual alignment with the Parthenon.

Acropolis Museum→
parc de la Villette

parc de la Villette

1979

An enormous urban laboratory generated by the collision of three independent systems of points, lines, and surfaces — 26 red Follies as the ultimate manifesto of architectural conceptualization.

parc de la Villette→
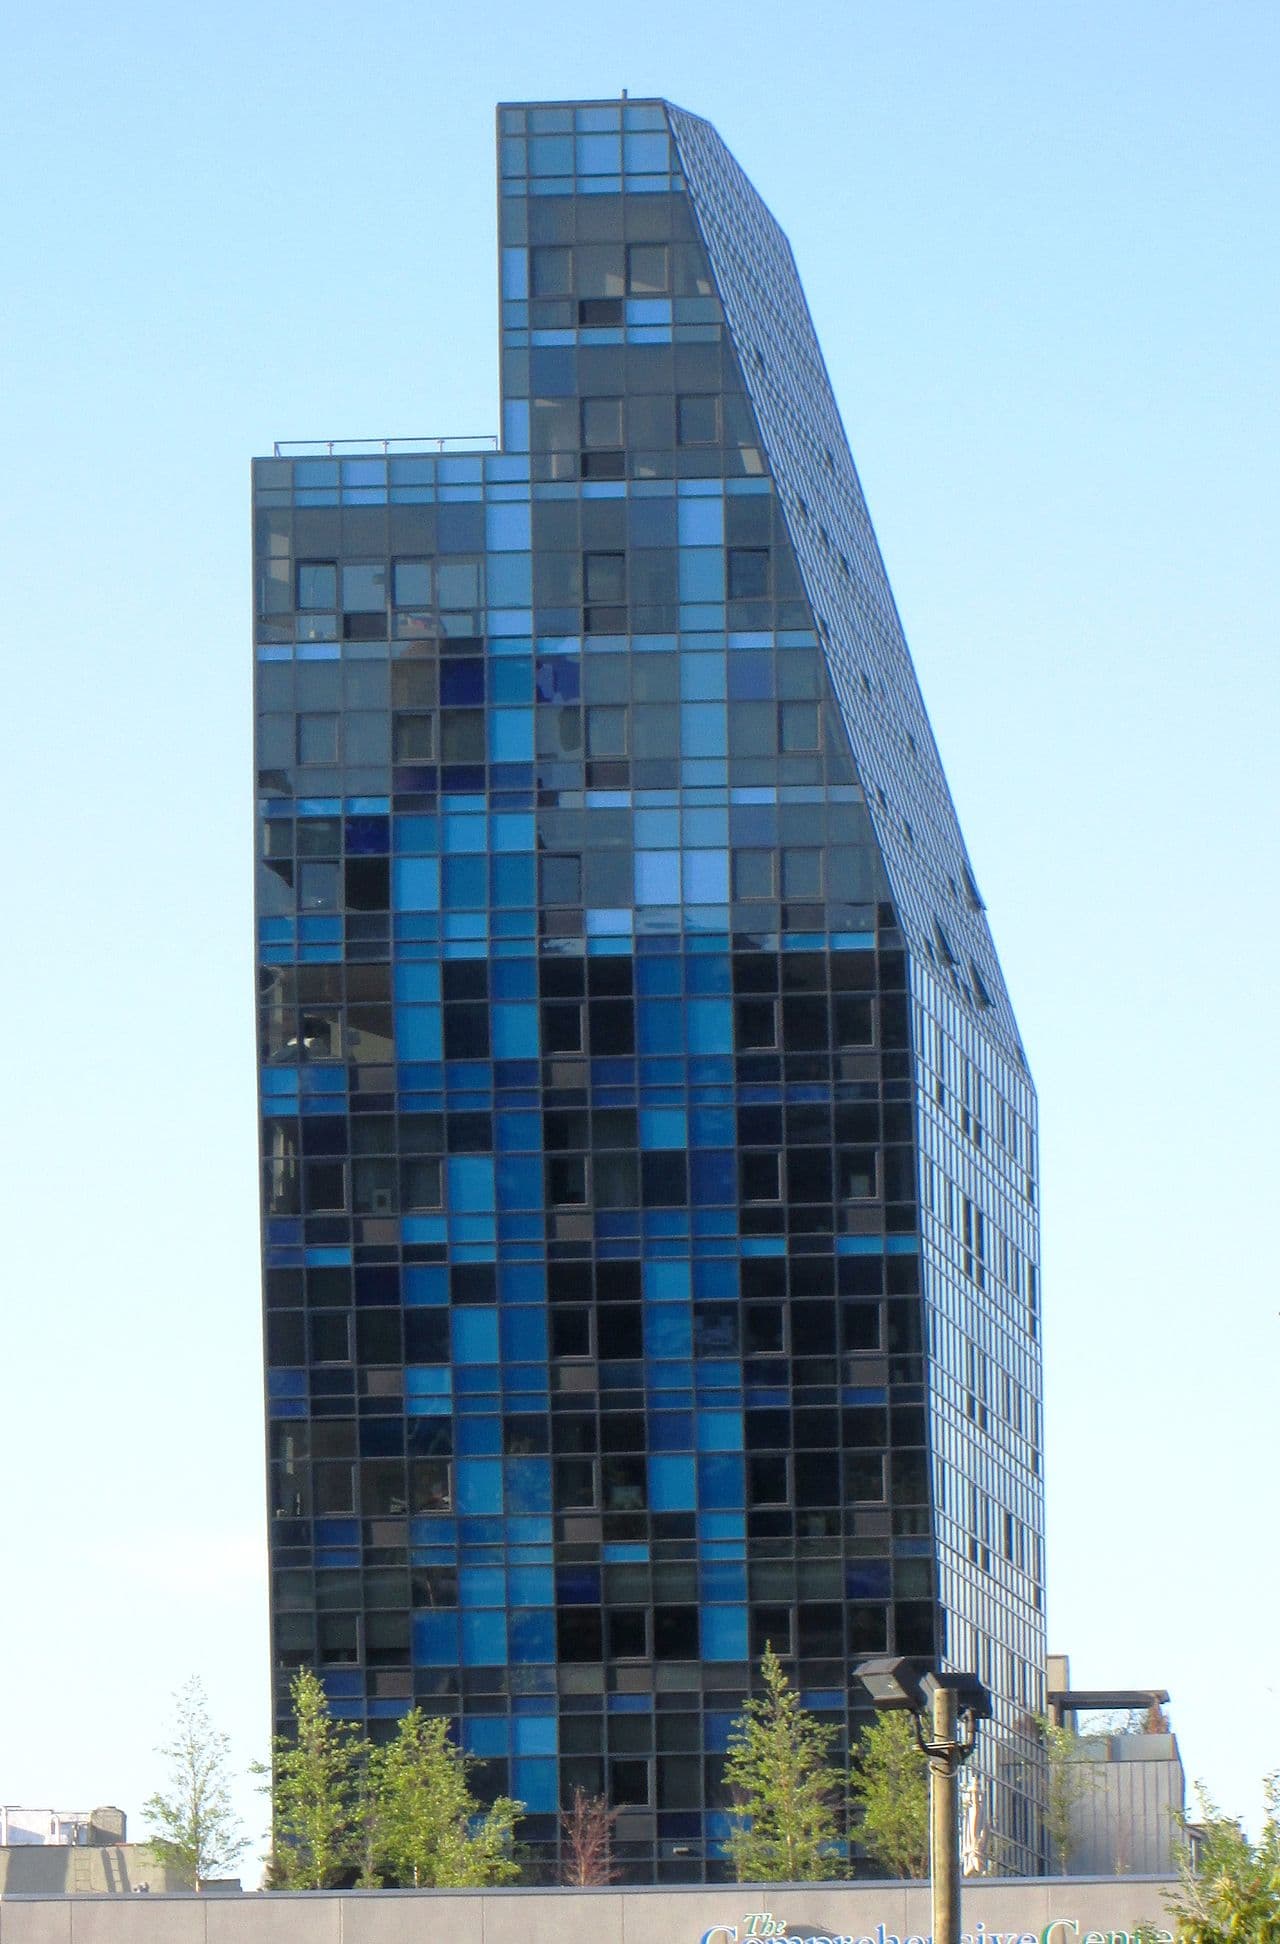
Blue Condominium

Blue Condominium

2007

A pixelated blue-façaded residence on New York’s Lower East Side, transforming the urban block into a vertical luminous body.

Blue Condominium→

Sources

  • Bernard Tschumi Architects Official Site
  • The Acropolis Museum Official Site
  • Wikidata: Bernard Tschumi

Works

9 buildings

1979parc de la Villette
1990Tschumi Pavilion
1999Alfred Lerner Hall
2001Zénith de Rouen
2005Q125679066
2007Zénith Limoges Métropole
2007Blue Condominium
2009Acropolis Museum
?Le Rocher de Palmer

All works

parc de la Villette

parc de la Villette

1979

Zénith Limoges Métropole

Zénith Limoges Métropole

2007

Untitled

Untitled

2005

Acropolis Museum

Acropolis Museum

2009

Zénith de Rouen

Zénith de Rouen

2001

Alfred Lerner Hall

Alfred Lerner Hall

1999

Tschumi Pavilion

Tschumi Pavilion

1990

Le Rocher de Palmer

Le Rocher de Palmer

Blue Condominium

Blue Condominium

2007