01 / 03
Centre Pompidou: An urban manifesto
In 1971, the 38-year-old Rogers (in collaboration with Renzo Piano) won the competition to design the Centre Pompidou in Paris, beating 681 entries. Their proposal shocked everyone: a vast cultural machine with all the "guts" normally hidden inside a building — color-coded pipes (blue = air, green = water, yellow = electricity, red = circulation), escalators, steel trusses — all exposed. The building has no facade in the traditional sense — its facade is its cross-section.
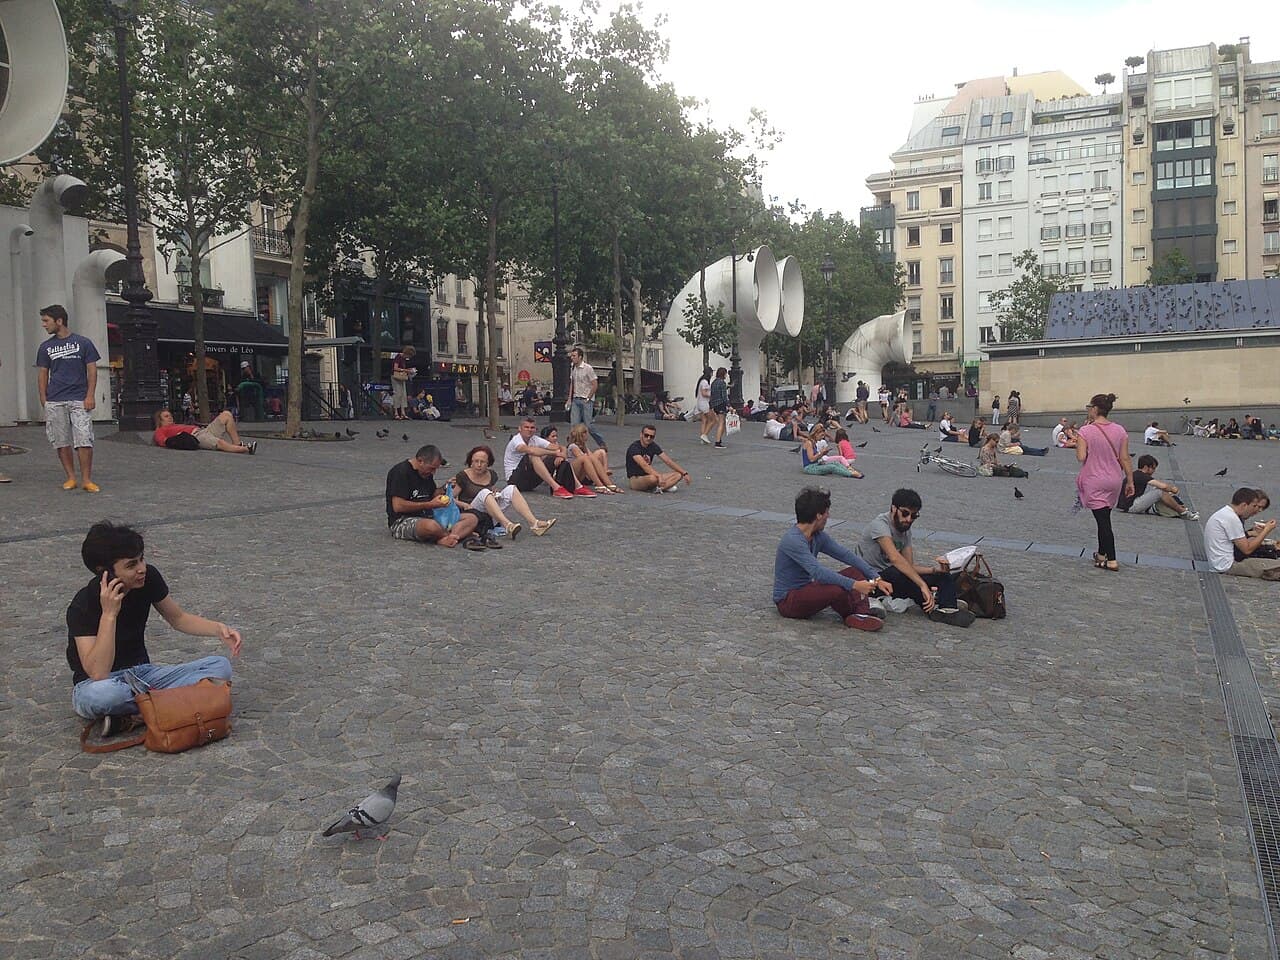
The Centre Pompidou's radicalism goes beyond aesthetics. It gave half the site to the city as a public square — in a European capital where squares had long meant authority and monuments, a sloping piazza completely open to the public was a political statement. The building itself is a flexible "loft" space; no interior wall is fixed, and each floor's layout can be reconfigured for exhibition needs. It is architecture about "indeterminacy": it does not pre-determine use but offers possibility.
At its opening in 1977, the Centre Pompidou drew fierce criticism. Le Figaro called it "the monster of Paris." But forty years later, it attracts over five million visitors annually, making it France's third most popular museum after the Louvre and Versailles. Rogers himself later said: "I don't think Pompidou is beautiful — I think it is energetic. Beauty is classical, static, perfect. Energy is modern, changing, imperfect." This distinction defines his entire architectural career.