Archistory
HomeArchiveTime
Search
中文EN日本語

Archive

ArchitectsBuildingsTime

Periods

Classical EraMedievalRenaissanceBaroqueNeoclassicalIndustrial Revolution

Styles

Classical ArchitectureRenaissance ArchitecturePalladianismBaroque ArchitectureEnglish BaroqueMannerism

Search

Search architects or buildings...

Archistory © 2026
Archistory

Home/Architects/Richard Neutra

Richard Neutra

Portrait of Richard Neutra, 1935

Portrait of Richard Neutra, 1935

Unknown · Public Domain · Source

Austrian-born American modernist architect who brought European International Style to Southern California, known for lightweight steel framing, cantilevered planes, and fluid integration of indoor and outdoor space.

Life span1892 – 1970Nationality / RegionAustria
Portrait of Richard Neutra, 1935

Portrait of Richard Neutra, 1935

Unknown · Public Domain · Source

Ideas

01

Biorealism: Architecture should satisfy the physiological and psychological needs of occupants, with design rooted in a scientific understanding of human sensory experience.

02

Indoor-outdoor continuity: Large expanses of glass, sliding doors, and cantilevered floor slabs dissolve the boundary of the building, bringing garden, landscape, and sunlight inside.

03

Skeleton framing: Slender steel columns and lightweight frames replace load-bearing walls, enabling free plan and flexible space.

04

"Spider Legs" cantilevers: Extremely thin steel columns support deep overhangs, making the architecture appear to float above the ground.

05

Client-centered custom design: Each house is meticulously tailored to the specific client’s living habits, needs, and site conditions.

Architect dossier

03

01 / 03

From Vienna to Southern California: A European Modernist Seed Takes Root in the Desert

Richard Neutra (1892–1970) was born into a Jewish family in Vienna, where the shadow of World War I and the collapse of the Austro-Hungarian Empire shaped his earliest perception of the modern world. At the Vienna University of Technology, studying under Adolf Loos, he absorbed Loos’s radical idea that ornament is crime, and was also exposed to Otto Wagner’s modern urban concepts. But what truly altered the trajectory of his life was his encounter with Frank Lloyd Wright after emigrating to America in 1923 — he briefly worked at Taliesin, absorbing Wright’s ideas about integrating architecture with landscape, but he was not satisfied with Wright’s romantic organicism and sought a more precise, scientific expression of modernity.

In 1925 Neutra moved to Los Angeles, where abundant sunshine, a mild climate, and an open culture provided an ideal testing ground. He quickly became a central figure in the Southern California modernist residential movement. His first major building, the Lovell Health House (1929), was among the first fully steel-framed residences in the United States and a milestone in the arrival of the International Style on American soil. The building’s lightweight steel skeleton, cantilevered balconies, and continuous bands of glass were extremely radical at the time — tantamount to infusing the industrial aesthetics of the European avant-garde into the California lifestyle of leisure.

The core of Neutra’s architectural philosophy is “biorealism” — he believed that good architecture should, like an organism adapting to its environment, precisely serve the complete sensory, physiological, and emotional needs of human beings. He was not building abstract geometric volumes but creating “containers designed for the human nervous system.” This transdisciplinary thinking led him to collaborate frequently with psychologists and physicians, elevating architectural design to the level of environmental health science. Over his long career, he designed more than 300 buildings, most of them single-family houses, each one a deep analysis of a specific family’s way of living.

02 / 03

Kaufmann Desert House: A Glass Pavilion in the Desert

If the Lovell Health House established Neutra’s reputation, the 1946 Kaufmann Desert House propelled him to the summit. Designed as a vacation residence for department store magnate Edgar Kaufmann Sr. and located in the desert near Palm Springs, it is known for its cruciform plan, large expanses of glass curtain wall, and cantilevered roof supported by extremely slender steel columns. It is hard to believe this was built in 1946 — its industrial precision and aesthetic purity still seem futuristic today.

What Desert House embodies is the ideal of complete indoor-outdoor continuity: every major room opens through floor-to-ceiling glass walls onto the desert or courtyard. Sliding glass doors disappear into the walls, merging the living room with the pool deck. Neutra’s “spider legs” are taken to their extreme here — the steel columns supporting the deep overhangs are so thin they nearly vanish, making the vast flat roof appear to hover in midair. This anti-gravity lightness becomes surreal under the intense desert sunlight — a glass pavilion floating among rock and cactus.

In the desert environment, Desert House is also a precise climate modulator: deep roof overhangs block direct summer sun, while low-angle winter sunlight penetrates deeply through the glass. The pool is not only for recreation but functions as a passive cooling system — as the desert wind passes over the water surface, it carries coolness through the living spaces. This is a trinity of machine, organism, and landscape. Desert House fell into disrepair in the 1970s and passed through multiple owners before being meticulously restored in the 1990s by the firm Marmol Radziner to the exacting precision of the original design.

03 / 03

Modernism as Therapy: Architecture as Medicine

Neutra’s most unique contribution to modernism is understanding architecture as a therapeutic environment. He voraciously read research in neuroscience and behavioral psychology, convinced that spatial design directly affects the endocrine system and autonomic nervous system. In his book Survival Through Design (1954), he wrote: “The designer’s primary responsibility is to protect the human nervous system from excessive stimulation while providing just the right amount of sensory nourishment.” This view, radical at the time, is today corroborated by environmental psychology and neuroarchitecture.

Neutra’s school buildings — such as Corona Avenue School (1935) and Emerson Middle School (1938) — employed enormous sliding glass walls, landscaped courtyards, and hydronic radiant-heated floors, aiming to create a learning environment that reduced anxiety and enhanced concentration. This seems like common sense for elementary school architecture today, but in the 1930s most classrooms were windowless sealed boxes. Neutra and his physician friends even measured students’ heart rate variations under different lighting conditions to scientifically justify design decisions.

This “human-centered scientific modernism” is the key that distinguishes Neutra from his purely formalist contemporaries — like Philip Johnson or the early Mies. For Neutra, modernism was not a style but a tool for improving the quality of human existence. His architecture was not meant to astonish but to relax; not a monumental declaration but a precise biomedical instrument. This is why his work retains astonishing freshness today — because our bodies and nervous systems have not changed, and his architecture is still working for those timeless needs.

Sections

  1. 01From Vienna to Southern California: A European Modernist Seed Takes Root in the Desert
  2. 02Kaufmann Desert House: A Glass Pavilion in the Desert
  3. 03Modernism as Therapy: Architecture as Medicine

Reading the works

Kaufmann Desert House

Kaufmann Desert House

1946

A glass pavilion in the desert, the ultimate expression of cruciform plan and floating roof, the paradigm of the modernist vacation house.

Kaufmann Desert House→
Neutra VDL Studio and Residences

Neutra VDL Studio and Residences

1932

Neutra’s own home and studio, twice burned down and twice rebuilt, a living experiment condensing the evolution of his lifelong design thinking.

Neutra VDL Studio and Residences→
Tremaine House

Tremaine House

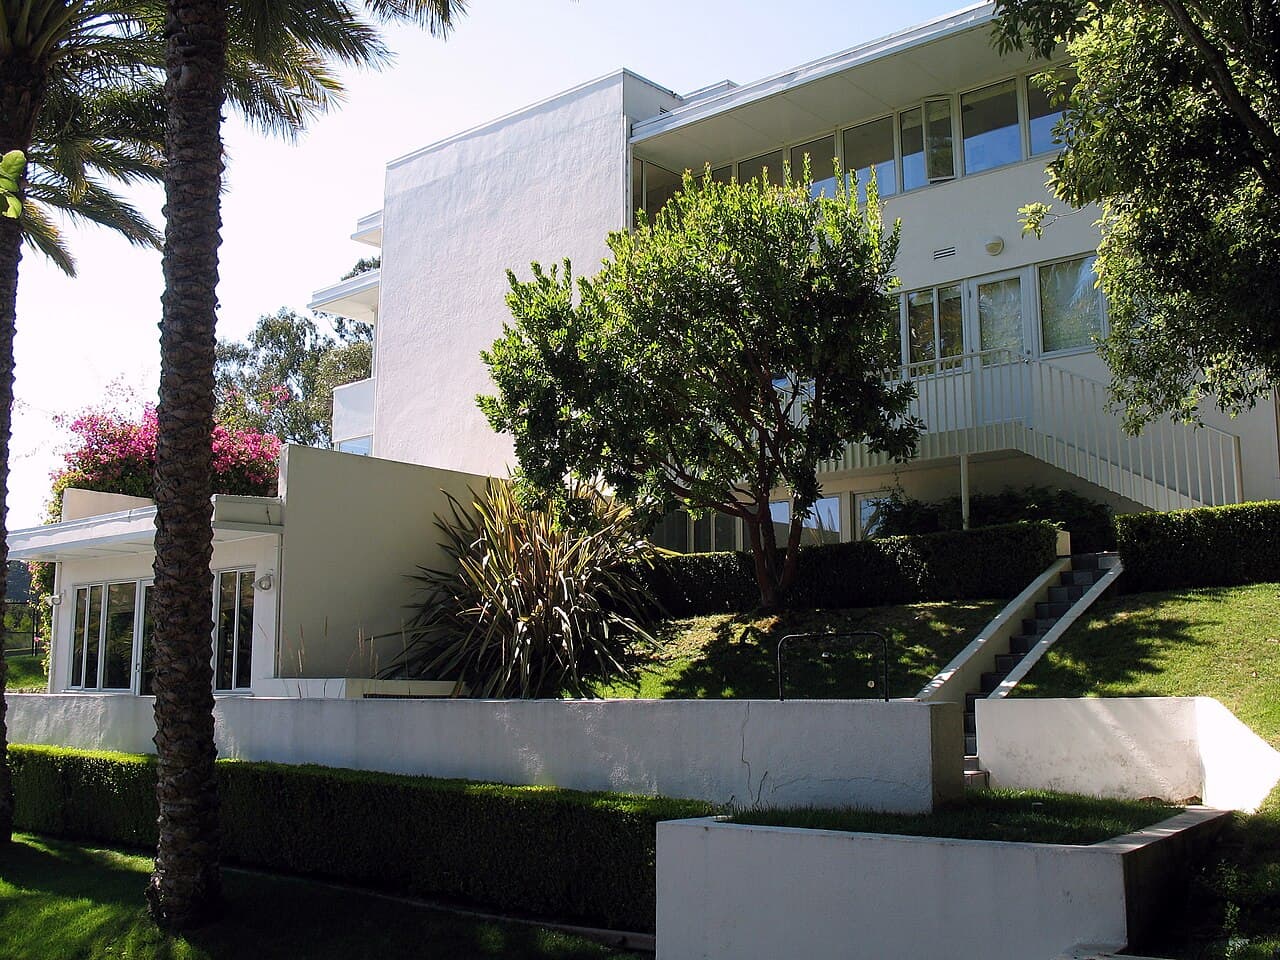
Cantilevered white boxes floating above a gently sloping lawn, with a glass corridor connecting two volumes — the complete dissolution of the indoor-outdoor boundary.

Tremaine House→

Sources

  • Neutra VDL Studio and Residences Official Site
  • Kaufmann Desert House — Wikipedia
  • Wikidata: Richard Neutra

Works

48 buildings

1932Neutra VDL Studio and Residences
1946Kaufmann Desert House
1950Neutra Office Building
1953Francisco Q. Sanchez Elementary School
1955Constance Perkins House
1957Clark House
1961Palos Verdes High School
1962Los Angeles County Hall of Records
1962Cyclorama Building
1965Painted Desert Community Complex Historic District
?Q116138909
?William Beard Residence
?Auerbacher Home
?Q123455689
?Q118665760

All works

Untitled

Untitled

Constance Perkins House

Constance Perkins House

1955

William Beard Residence

William Beard Residence

Palos Verdes High School

Palos Verdes High School

1961

Auerbacher Home

Auerbacher Home

Kaufmann Desert House

Kaufmann Desert House

1946

Untitled

Untitled

Untitled

Untitled

Holiday House Motel

Holiday House Motel

Moore House

Moore House

Egg Company Building II

Egg Company Building II

Francisco Q. Sanchez Elementary School

Francisco Q. Sanchez Elementary School

1953

Arthur and Mona Hofmann House

Arthur and Mona Hofmann House

Corona Avenue School

Corona Avenue School

Untitled

Untitled

Untitled

Untitled

Clark House

Clark House

1957

Untitled

Untitled

Maury and Bernice Sorrells House

Maury and Bernice Sorrells House

Untitled

Untitled

Untitled

Untitled

Neutra VDL Studio and Residences

Neutra VDL Studio and Residences

1932

Untitled

Untitled

Untitled

Untitled

Inadomi House

Inadomi House

Akai House

Akai House

Ohara House

Ohara House

Untitled

Untitled

Crescent Professional Building

Crescent Professional Building

Harry Koblick House

Harry Koblick House

Los Angeles County Hall of Records

Los Angeles County Hall of Records

1962

Untitled

Untitled

Untitled

Untitled

Tremaine House

Tremaine House

Casa Tuia

Casa Tuia

Untitled

Untitled

Untitled

Untitled

Untitled

Untitled

Untitled

Untitled

Neutra Office Building

Neutra Office Building

1950

Painted Desert Community Complex Historic District

Painted Desert Community Complex Historic District

1965

Untitled

Untitled

Untitled

Untitled

Emerson Middle School

Emerson Middle School

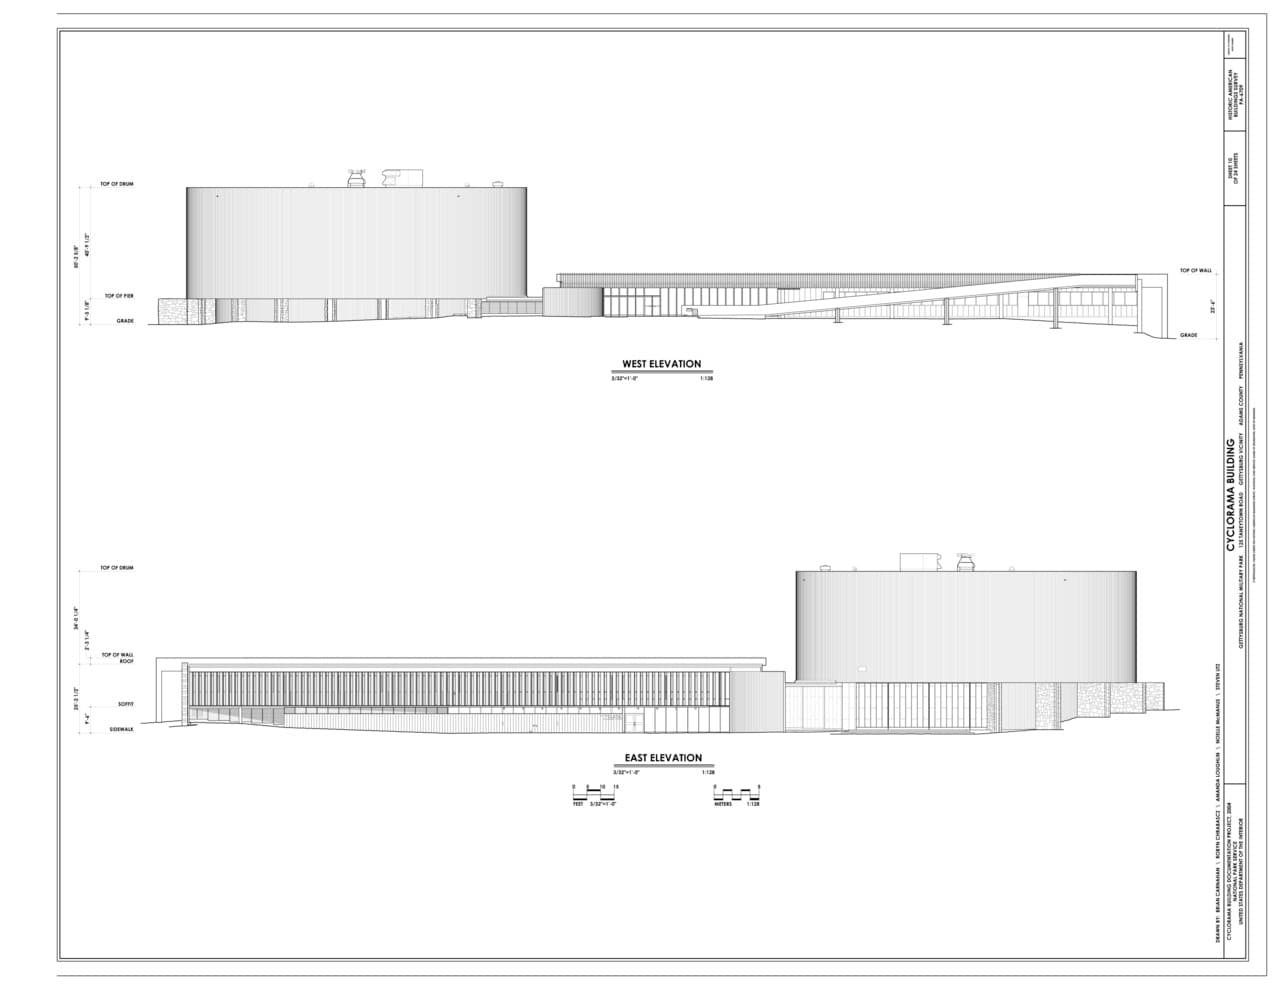
Cyclorama Building

Cyclorama Building

1962

Greenberg house

Greenberg house

Alfred de Schulthess House

Alfred de Schulthess House

Airman Memorial Chapel

Airman Memorial Chapel