Archistory
HomeArchiveTime
Search
中文EN日本語

Archive

ArchitectsBuildingsTime

Periods

Classical EraMedievalRenaissanceBaroqueNeoclassicalIndustrial Revolution

Styles

Classical ArchitectureRenaissance ArchitecturePalladianismBaroque ArchitectureEnglish BaroqueMannerism

Search

Search architects or buildings...

Archistory © 2026
Archistory

Home/Architects/Andrea Palladio

Andrea Palladio

Portrait of Andrea Palladio

Portrait of Andrea Palladio

Public Domain · Public Domain · Source

Andrea Palladio (1508-1580), the most important architect of the Italian Renaissance and the most imitated architect in history. His Four Books of Architecture and villa designs in the Veneto region shaped the architectural language from Europe to America, his influence persisting for over four centuries through “Palladianism.” The Villa Rotonda, San Giorgio Maggiore, and Teatro Olimpico are his masterpieces.

Life span1508 – 1580Nationality / Region意大利StyleRenaissance Architecture, PalladianismPeriodsRenaissanceEducation石匠学徒,罗马古迹测量与研究
RenaissanceRenaissance ArchitecturePalladianism
Portrait of Andrea Palladio

Portrait of Andrea Palladio

Public Domain · Public Domain · Source

Ideas

01

Proportion and harmony: transforming classical orders into a universal grammar of residential design, establishing a room-dimension system based on the harmonic proportions of music

02

Villa as landscape frame: the house is not an isolated object but a four-directional scenic frame — four identical façades, each looking onto a different pastoral vista

03

From stonemason to intellectual: through association with Gian Giorgio Trissino’s humanist circle, self-taught in Vitruvius and Roman ruins, achieving social-class transcendence

04

Global dissemination of the Four Books: democratizing design knowledge through the printing press, transforming Vicenza’s local practice into a global architectural lingua franca

05

Temple-front domesticity: applying the portico of classical temples to ordinary houses, imbuing secular daily life with dignity and monumentality

Architect dossier

03

01 / 03

From Stonemason to Renaissance Master

Palladio was born in Padua, originally named Andrea di Pietro della Gondola, and began his apprenticeship as a stonemason at 13. At 16 he fled to Vicenza and joined the finest local stonemason’s workshop. At age 30, his life was utterly transformed by a humanist — Count Gian Giorgio Trissino discovered his talent and led him into the world of classical culture. Trissino gave him the name “Palladio” (from Pallas Athena’s angelic messenger in Greek wisdom) and took him repeatedly to Rome, where he measured and studied Roman ruins with his own hands.

Palladio was not an architect educated at a formal university but a self-taught stonemason who learned through practice. Yet it was precisely this origin that set him apart from his contemporaries: he did not pursue ornate Mannerism but a clear, replicable, economical, and practical design system. He transformed the plans of Roman baths, the Pantheon, and basilicas that he had surveyed in Rome into mass-producible residential types — which is why a provincial architect from Vicenza ultimately influenced the world.

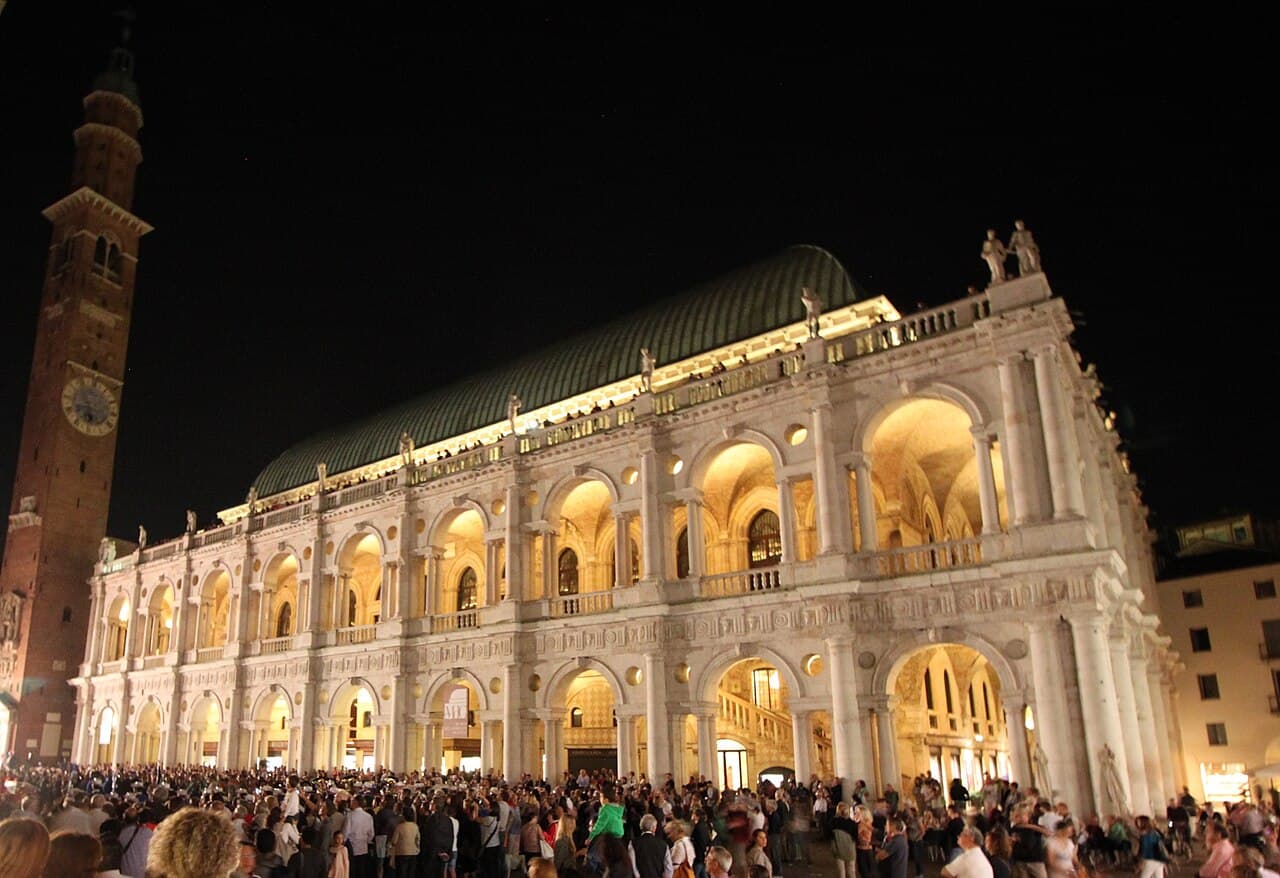
His first major breakthrough was the Basilica in Vicenza (Palazzo della Ragione, 1549), where he “wrapped” the existing Gothic hall with two stories of arcades, creating the classic composition later called the “Palladian Motif” — a large central arch flanked by two small rectangular openings on each side. This motif was reused for the next four centuries, from English country houses to the United States Capitol.

02 / 03

Villa Rotonda and Architecture in the Landscape

The Villa Rotonda (Villa Almerico Capra, 1566-1591) is Palladio’s most famous work and the most copied private residence in architectural history. It sits on a small hill outside Vicenza, with four identical façades — each with a six-column Ionic portico and broad steps. The core of the building is a circular hall covered by a dome, with light falling from the oculus at its top. This is the first building to apply a temple dome to an ordinary house, and the purest expression of the idea that a dwelling can be sacred.

The key innovation of the Villa Rotonda lies not in the design of individual rooms but in the relationship between building and landscape. Palladio placed the villa on a hilltop — not defensively occupying high ground like a castle, but as a four-directional scenic frame, each portico looking onto a different pastoral vista. In this design, the building becomes a “machine for viewing the landscape,” allowing inhabitants to choose different porticos throughout the day as the sun moves, enjoying different light and views. This building-landscape relationship was later absorbed enthusiastically by the 18th-century English landscape garden movement (e.g., Chiswick House) and the American founders (e.g., Thomas Jefferson’s Monticello).

In practice, Palladio designed about 20 rural villas in the inland territory of the Venetian Republic. These villas were not merely aristocratic retreats but management centers for agricultural production — flanking colonnades connected to granaries, stables, and tool sheds. Palladio’s genius lay in elevating a functional farm into a classical, poetic landscape artifact. His Venetian churches — especially San Giorgio Maggiore (1565) and Il Redentore (1577) — placed temple motifs on water, creating the most serene silhouettes in the Venetian skyline.

03 / 03

The Four Books and the Global Diffusion of Palladianism

The Four Books of Architecture (I Quattro Libri dell’Architettura, 1570) is Palladio’s “instruction manual” written for all architects. Book I covers materials and orders, Book II residential design, Book III public works and bridges, and Book IV ancient Roman temples. The book is accompanied by numerous woodcut prints with precise measurements — revolutionary in the 16th century because it meant that any carpenter or stonemason who owned this book could “replicate” Palladio’s designs without ever having visited Vicenza or Rome. It is a milestone in the democratization of architectural knowledge.

Through the dissemination of the Four Books, Palladianism became the first truly global architectural style. In the 17th century, English architect Inigo Jones discovered Palladio in Italy and brought him back to England, catalyzing Georgian architecture. In the 18th century, British aristocrats carried Palladian villas to Ireland, Scotland, and the American colonies. The American founders — especially Thomas Jefferson — saw Palladio as the symbol of republican architecture: clear, rational, proportionally harmonious, rejecting aristocratic excess. Jefferson’s Monticello and the University of Virginia campus are both American variants of Palladianism.

Palladio’s legacy lies not only in being copied but in having created a “design algebra” — a system capable of generating infinite variations from a finite set of elements. From the Royal Crescent in 18th-century Bath to the McMansions of 20th-century American suburbs, Palladio’s porticos, pediments, and symmetrical plans have become part of the genetic code of Western architecture over four centuries. Very few architects can claim that their design language remains valid after being used repeatedly for 400 years — Palladio did it.

Sections

  1. 01From Stonemason to Renaissance Master
  2. 02Villa Rotonda and Architecture in the Landscape
  3. 03The Four Books and the Global Diffusion of Palladianism

Reading the works

Villa Rotonda

Villa Rotonda

维琴察, 意大利 · 1570

Four identical porticos, circular hall and dome: the most copied private residence in architectural history, the perfect union of architecture and pastoral landscape.

Villa Rotonda→
Teatro Olimpico

Teatro Olimpico

维琴察, 意大利 · 1585

Palladio’s final work and the oldest surviving indoor theater: its perspective stage set uses forced perspective to create an eternal urban illusion.

Teatro Olimpico→
San Giorgio Maggiore

San Giorgio Maggiore

威尼斯, 意大利 · 1580

A temple façade on Venetian waters: two overlapping pediments create a rhythm of interlocking light and shadow, an eternal silhouette standing across from Piazza San Marco.

San Giorgio Maggiore→

Sources

  • Andrea Palladio — The Four Books of Architecture
  • Palladio Museum, Vicenza
  • Wikidata: Andrea Palladio

Related Architects

Influenced by

Leon Battista Alberti

1404–1472 · 文艺复兴

Vitruvius

-80–-15 · 古典时代

Influenced

Christopher Wren

1632–1723 · 巴洛克

Works

4 buildings

1549Basilica Palladiana维琴察, 意大利
1570Villa Rotonda维琴察, 意大利
1580San Giorgio Maggiore威尼斯, 意大利
1585Teatro Olimpico维琴察, 意大利

All works

Basilica Palladiana

Basilica Palladiana

维琴察, 意大利 · 1549

San Giorgio Maggiore

San Giorgio Maggiore

威尼斯, 意大利 · 1580

Teatro Olimpico

Teatro Olimpico

维琴察, 意大利 · 1585

Villa Rotonda

Villa Rotonda

维琴察, 意大利 · 1570

Continue Exploring

Influenced by

Leon Battista Alberti1404 – 1472Vitruvius-80 – -15

Influenced

Christopher Wren1632 – 1723

From the Same Era

Leon Battista AlbertiRenaissanceFilippo BrunelleschiRenaissanceMichelangeloRenaissanceMimar SinanRenaissance

Related Buildings

Florence Cathedral Dome佛罗伦萨, 意大利, 1436Ospedale degli Innocenti佛罗伦萨, 意大利, 1445Palazzo Rucellai佛罗伦萨, 意大利, 1451Pazzi Chapel佛罗伦萨, 意大利, 1461