Archistory
HomeArchiveTime
Search
中文EN日本語

Archive

ArchitectsBuildingsTime

Periods

Classical EraMedievalRenaissanceBaroqueNeoclassicalIndustrial Revolution

Styles

Classical ArchitectureRenaissance ArchitecturePalladianismBaroque ArchitectureEnglish BaroqueMannerism

Search

Search architects or buildings...

Archistory © 2026
Archistory

Home/Architects/Mario Botta

Mario Botta

Portrait of Mario Botta

Portrait of Mario Botta

Unknown · CC BY-SA · Source

Mario Botta (1943– ) is the most recognizable architect of the Swiss Ticino School. His architecture is known for massive brick-and-stone walls, precise geometric cuts, and "fissures of light" — each building like a shelter carved from the earth, where daylight pours into the interior through skylights or wall slits like liquid. Botta worked in the offices of Le Corbusier and Louis Kahn, but he transformed both masters' influences into a unique "Mediterranean-Alpine" dialect: simultaneously modern and ancient, rational and sensual. His works span the globe, from private houses in the Swiss mountains to SFMOMA, each building a geometric distillation of the genius loci.

Life span1943 – PresentNationality / RegionSwitzerland
Portrait of Mario Botta

Portrait of Mario Botta

Unknown · CC BY-SA · Source

Ideas

01

Architecture as earthwork — buildings are not objects "placed on" a site but carved and constructed from it. The weight-sense of walls makes one aware of the earth's presence

02

Light as a construction material — light is not an accessory to illumination but a material of equal standing to brick, stone, and concrete. Skylights and light-slits are Botta's most distinctive signature

03

Geometric monumentality — the circle, square, and axis of symmetry are not merely aesthetic choices but a method of anchoring architecture in the classical tradition. Even the smallest projects maintain this geometric dignity

04

Uniting place and modernity — there is no contradiction between the stone-building tradition of the Ticino mountains and the spatial logic of modern rationalism. Traditional materials (brick, stone) can carry modern space

Architect dossier

03

01 / 03

From the Ticino valley to the world: The universal in the local

Botta's architecture is rooted in the geography and culture of Ticino in southern Switzerland — Alpine south-slope valleys, stone-built Romanesque churches, steep mountain landscapes. He studied under Carlo Scarpa at the University of Venice and worked briefly in the offices of Le Corbusier and Louis Kahn. These experiences produced a curious alchemy in his work: Kahn's geometric solemnity, Le Corbusier's brute concrete, Scarpa's material storytelling — all found new habitation in Botta's Ticino dialect.

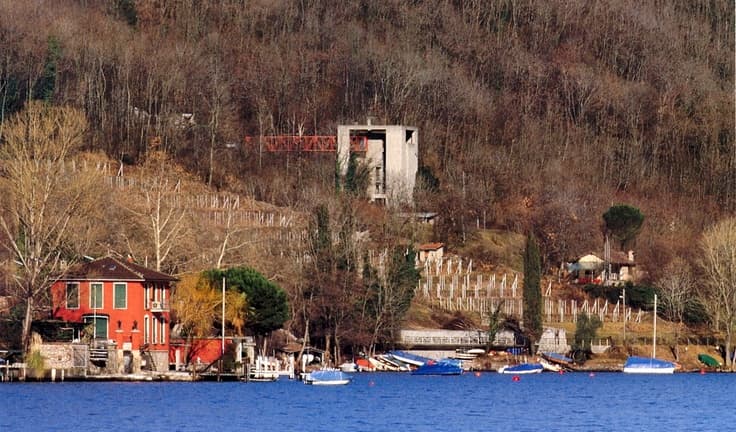
His first important residential work — Casa Bianchi (1973, in Riva San Vitale) — already contained the seeds of Botta's entire architectural grammar. A red brick tower connected to the hillside road by a steel bridge, the house itself is a compact rectangular volume sliced open at the top by a skylight. All interior spaces unfold around a central vertical axis. From this small house onward, Botta established the two themes of his lifetime: geometric purity and site specificity.

The San Francisco Museum of Modern Art (SFMOMA), completed in 1995, was the symbolic event of Botta's transformation from "Swiss regional architect" to "international architect." A five-story striped brick-and-stone volume stands in downtown San Francisco, with a massive cylindrical skylight at its center — what Botta calls the "eye of light" — drawing California daylight into the atrium. The facade's black-and-white striped brick face symbolizes the city's historical layers: Spanish colonization, the Gold Rush, modern technology. SFMOMA was born in controversy, but it undeniably gave a city short on architectural icons a powerful cultural focus.

02 / 03

The geometry of sacred space

There is a singular and persistent thread in Botta's career: sacred architecture. From the 1990s onward, he has designed over twenty churches and chapels, many of them becoming classic examples of contemporary religious architecture. Évry Cathedral (1992–1995, outside Paris) is Botta's most ambitious religious project: a truncated cylinder built of pale brick, ringed at the top by a crown of tilted trees. The cylinder's cut face opens toward the sky — a spatial declaration of "upwardness," drawing the believer's gaze from the ground toward the invisible infinite.

Santo Papa Giovanni XXIII Church (2004, in Seriate) demonstrates another key theme in Botta's sacred spaces: the drama of light. The building's east facade is completely sliced open by a single vertical slit; daylight pours through the fissure, casting moving spots of light on walls and floor. This is not decorative light — it is the protagonist of the space. At different times of day, different seasons of the year, this light enters at different angles and lengths, synchronizing the church's space with cosmic rhythms.

What makes Botta's sacred architecture distinctive is that he does not rely on any denomination-specific symbols. Saint Peter, the Madonna, the cross — these traditional images are replaced in his spaces by "geometry" itself. The circle represents completeness and eternity; the square, earth and order; the triangle, the Holy Trinity. Botta transforms religious emotion into spatial experience: when a person stands in a soaring cylindrical space with a shaft of light falling from above — no explanation is needed. The body's sensation is itself proof of faith.

03 / 03

Tectonics and geography: Botta's architectural philosophy

There is one obsession in Botta's architecture: the wall. In his language, the wall is not the skin of space — the wall is space itself. A 50-centimeter-thick brick wall is not only structure but also thermal mass, a light modulator, the boundary between interior and exterior worlds, the interface for dialogue with the earth. Botta has quoted Louis Kahn's question — "What does the brick want to be?" — and answered it himself: "The brick wants to be a wall." This is not wordplay — it encapsulates the ethic of Botta's entire design life: letting materials become what they truly want to be.

This philosophy underwent an interesting evolution after the 1990s. His early work (including SFMOMA and Évry Cathedral) used brick as the primary material; brick's weight, color, and modular order constituted his visual identity. But after 2000, Botta increasingly deployed stone — gray and white granite, marble, limestone — and exposed concrete. The change in material has not altered the core spatial logic: symmetry, axis, centricity, and the light fissure. Materials are dialect, but the grammar remains unchanged.

Botta never stopped teaching and writing. He founded and chaired the architecture program at the Accademia di Architettura di Mendrisio in Switzerland, transforming Ticino from a geographical concept into an intellectual center of architecture. He believes architectural education should not happen in an ivory tower far from the construction site but must maintain direct contact with building. This conviction is reflected in his own practice — though designing globally, his office has always stayed in Lugano, Ticino, never moving to Zurich or Geneva. Botta's career tells us: globalization does not mean rootlessness. On the contrary — the deeper you root in one place, the more irreproducible you become in the world.

Sections

  1. 01From the Ticino valley to the world: The universal in the local
  2. 02The geometry of sacred space
  3. 03Tectonics and geography: Botta's architectural philosophy

Reading the works

San Francisco Museum of Modern Art

San Francisco Museum of Modern Art

1935

A striped brick-and-stone volume with a vast "eye of light" atrium, creating a powerful cultural landmark for San Francisco.

San Francisco Museum of Modern Art→
Évry Cathedral

Évry Cathedral

1992

A truncated cylinder open to the sky, where geometry replaces religious symbols, transforming faith into spatial experience.

Évry Cathedral→
Museum Tinguely

Museum Tinguely

1996

A museum designed for kinetic sculptor Jean Tinguely, where the building itself converses with art on the Rhine riverbank.

Museum Tinguely→

Sources

  • Encyclopaedia Britannica: Mario Botta
  • Wikidata: Mario Botta
  • SFMOMA Official Site
  • Mario Botta Architetto

Works

44 buildings

1502Sant'Antonio Abate Parish Church
1907Dortmund City and State Library
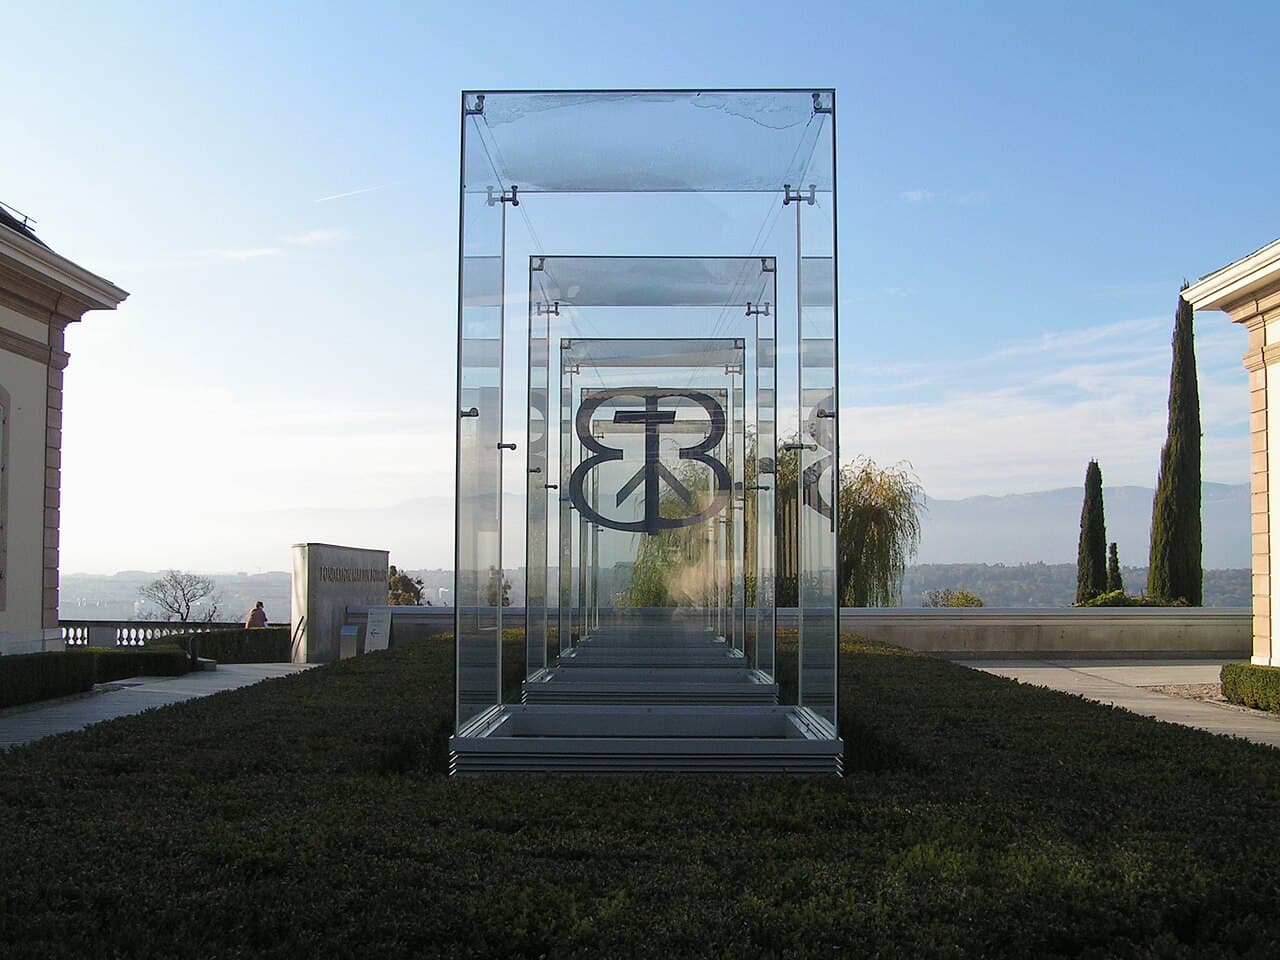
1920Bodmer Foundation
1935San Francisco Museum of Modern Art
1973Bianchi House
1975Biblioteca comunale centrale Antonio Tiraboschi
1981Rotonda House
1987Museum of Modern and Contemporary Art of Trento and Rovereto
1989La Fortezza
1990Watari Museum of Contemporary Art
1992Évry Cathedral
1992Saint Peter Church
1992Centro commerciale Le Torri
1996Museum Tinguely
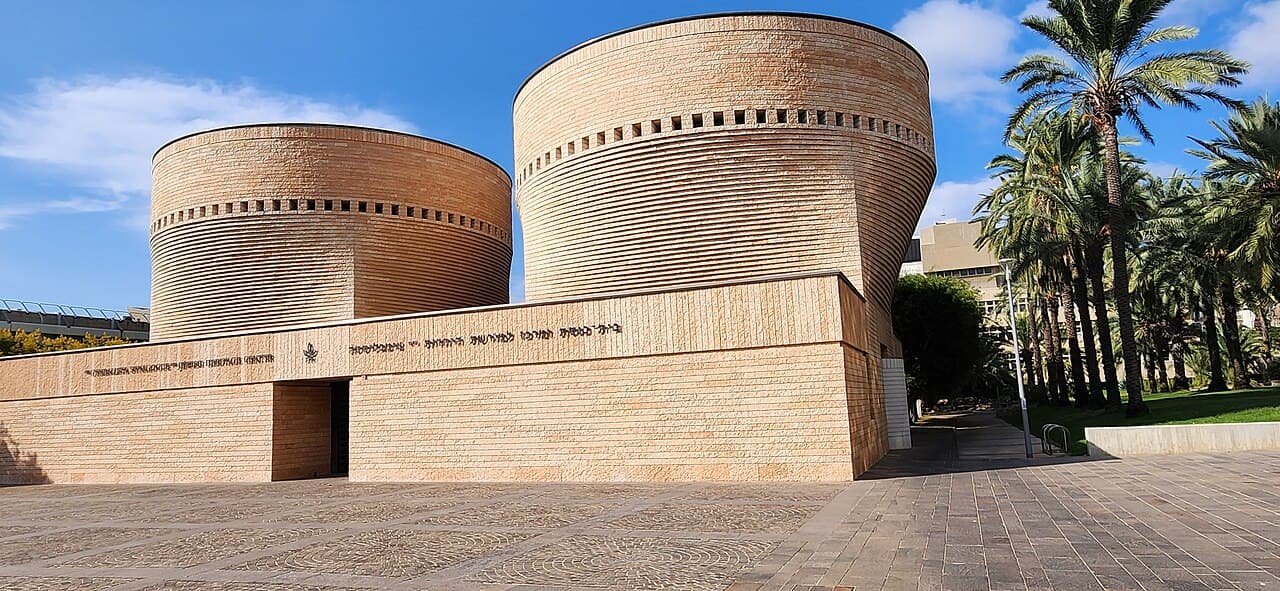
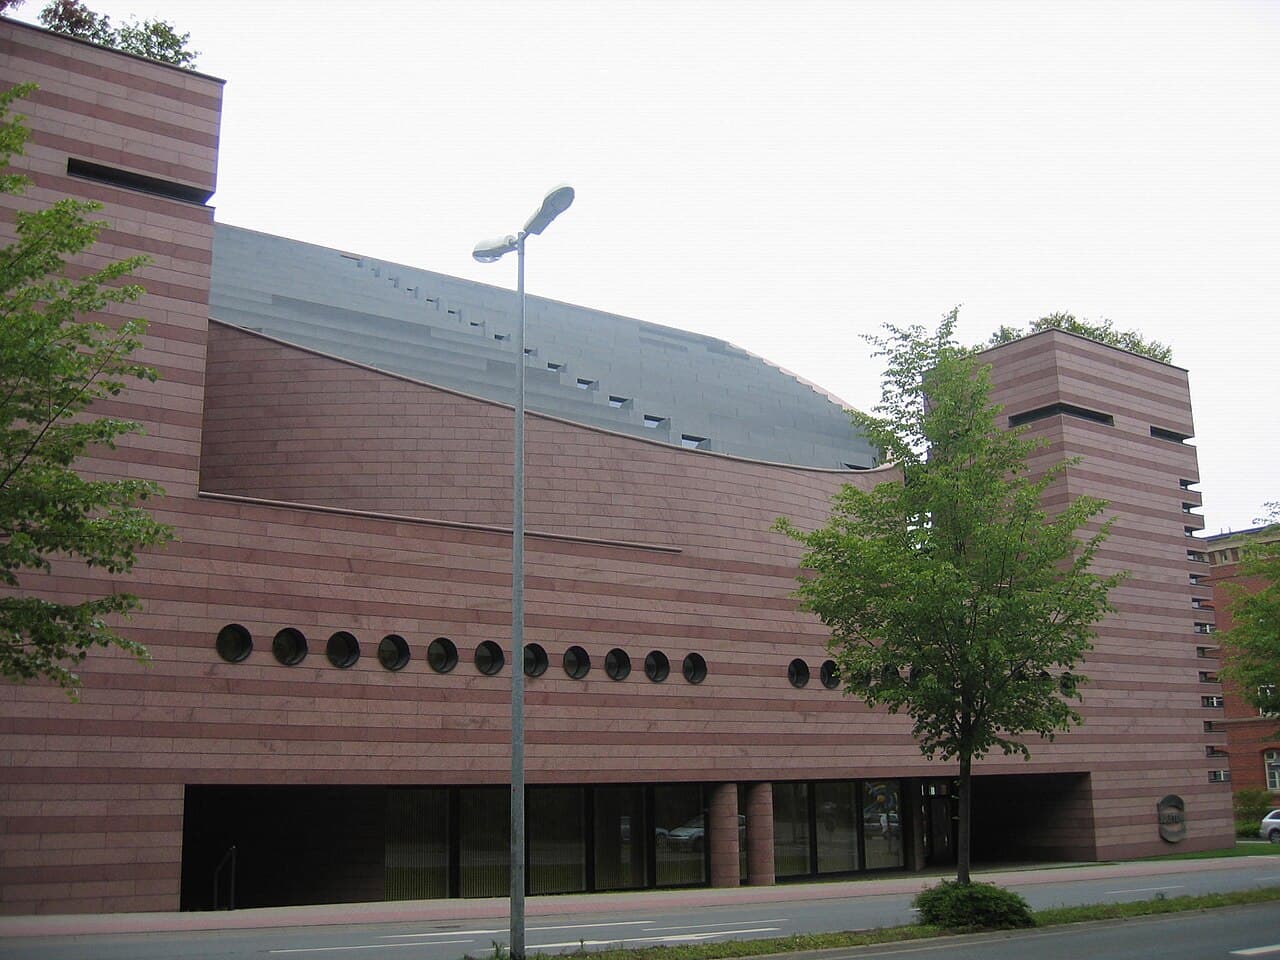
1998Cymbalista Synagogue and Jewish Heritage Center

All works

Swisscom Building

Swisscom Building

Cymbalista Synagogue and Jewish Heritage Center

Cymbalista Synagogue and Jewish Heritage Center

1998

Bodmer Foundation

Bodmer Foundation

1920

Untitled

Untitled

André Malraux Cultural Centre

André Malraux Cultural Centre

Sant'Antonio Abate Parish Church

Sant'Antonio Abate Parish Church

1502

Untitled

Untitled

Bianchi House

Bianchi House

1973

Untitled

Untitled

Untitled

Untitled

Watari Museum of Contemporary Art

Watari Museum of Contemporary Art

1990

Museum of Modern and Contemporary Art of Trento and Rovereto

Museum of Modern and Contemporary Art of Trento and Rovereto

1987

Untitled

Untitled

Botta Building Basel

Botta Building Basel

Untitled

Untitled

Dortmund City and State Library

Dortmund City and State Library

1907

Teatro degli Arcimboldi

Teatro degli Arcimboldi

2002

Baloise Bellinzona

Baloise Bellinzona

Ransila I building

Ransila I building

Biblioteca comunale centrale Antonio Tiraboschi

Biblioteca comunale centrale Antonio Tiraboschi

1975

Museum Tinguely

Museum Tinguely

1996

Évry Cathedral

Évry Cathedral

1992

Santo Papa Giovanni XXIII Church

Santo Papa Giovanni XXIII Church

Maison du Livre, de l'Image et du Son

Maison du Livre, de l'Image et du Son

Untitled

Untitled

2001

San Francisco Museum of Modern Art

San Francisco Museum of Modern Art

1935

House Delorenzi

House Delorenzi

Tour de Moron

Tour de Moron

Scuola Media

Scuola Media

La Fortezza

La Fortezza

1989

Saint Peter Church

Saint Peter Church

1992

Fiore di Botta

Fiore di Botta

Centro commerciale Le Torri

Centro commerciale Le Torri

1992

Untitled

Untitled

Chiesa del Santo Volto

Chiesa del Santo Volto

2004

Rotonda House

Rotonda House

1981

Santa Maria degli Angeli

Santa Maria degli Angeli

Untitled

Untitled

Bianda House

Bianda House

Untitled

Untitled

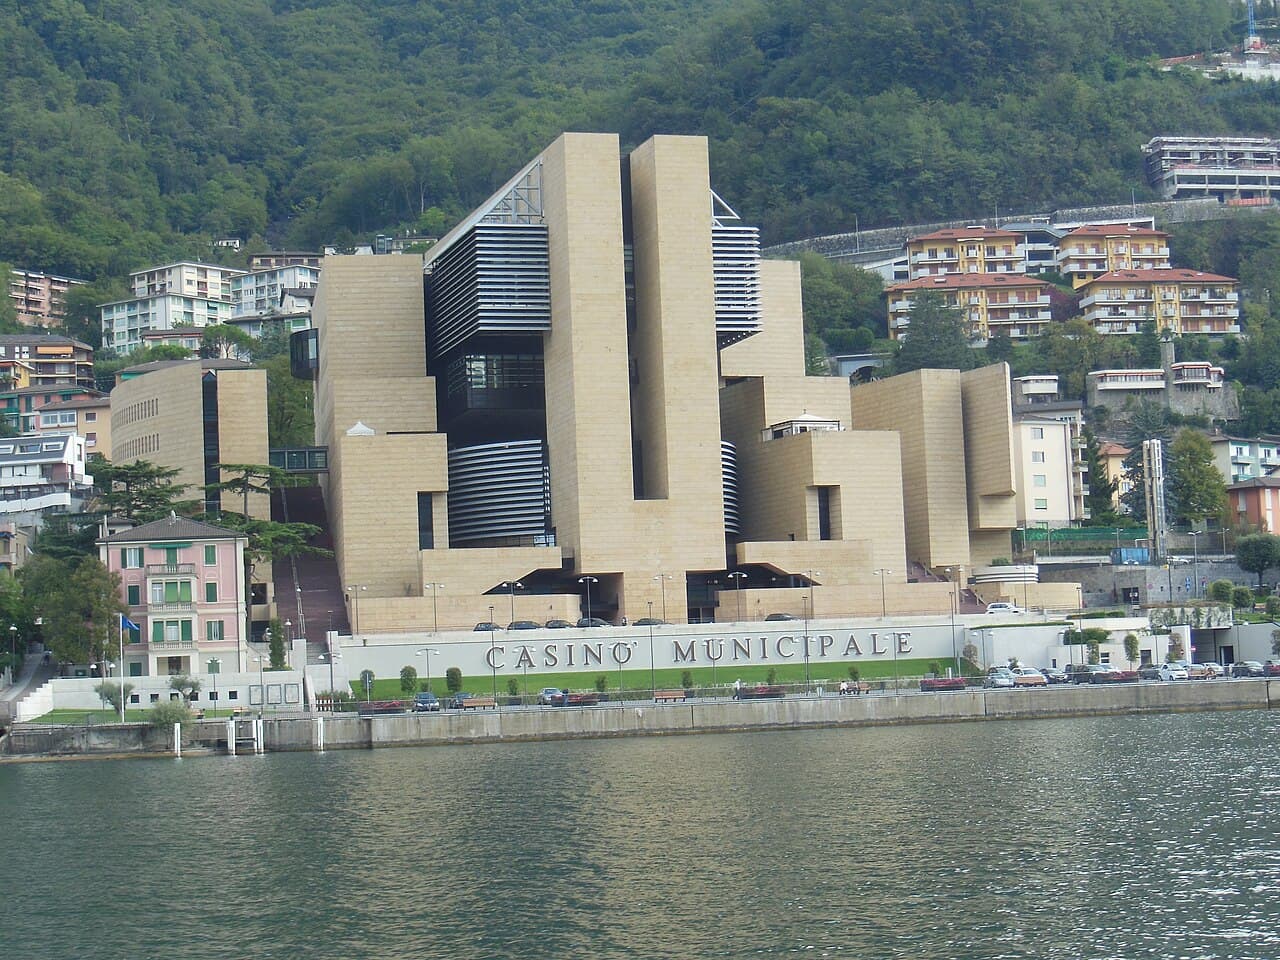
Casinò di Campione

Casinò di Campione

Harting Vertriebsgebäude

Harting Vertriebsgebäude

Untitled

Untitled

Lützowplatz 1

Lützowplatz 1