Archistory
HomeArchiveTime
Search
中文EN日本語

Archive

ArchitectsBuildingsTime

Periods

Classical EraMedievalRenaissanceBaroqueNeoclassicalIndustrial Revolution

Styles

Classical ArchitectureRenaissance ArchitecturePalladianismBaroque ArchitectureEnglish BaroqueMannerism

Search

Search architects or buildings...

Archistory © 2026
Archistory

Home/Architects/Marcel Breuer

Marcel Breuer

Portrait of Marcel Breuer

Portrait of Marcel Breuer

Unknown · Public Domain · Source

Hungarian-born modernist architect and furniture designer, a Bauhaus master who brought tubular steel furniture and Brutalist sculptural concrete forms into the mainstream of 20th-century architecture.

Life span1902 – 1981Nationality / RegionUnited States
Portrait of Marcel Breuer

Portrait of Marcel Breuer

Unknown · Public Domain · Source

Ideas

01

Material honesty: From the tubular steel frame of the Wassily Club Chair to the rugged texture of concrete, materials are presented in their authentic state.

02

Sculptural structural expression: Concrete is not merely a structural material but an extremely plastic sculpting material; the building itself is a large abstract sculpture.

03

Dual scale: At the urban scale architecture is a powerful mass declaration; at the human scale it exhibits humanity through warm wood and refined detailing.

04

Modularity and standardization: A pursuit of modular systems in both furniture and architecture, achieving an elegant balance of flexibility and mass production.

05

Bauhaus spirit: Transcending the boundaries between furniture, architecture, and interior design, infusing industrial aesthetics into all human-made objects.

Architect dossier

03

01 / 03

From Tubular Steel to Concrete: The Metamorphosis of a Bauhaus Polymath

The starting point of Marcel Breuer’s life (1902–1981) was remarkably dramatic: at 18 he won a scholarship to the Vienna Academy of Fine Arts, but withdrew after just a few weeks upon realizing it was a conservative institution. He went to work in a carpentry workshop instead, then applied directly to the Bauhaus — where he became one of Gropius’s youngest students and soon one of the Bauhaus’s youngest “Masters,” in charge of the furniture workshop. This spirit of rebelling against institutions and working with his own hands defined his entire life.

Breuer’s first world-class achievement was in furniture design. In 1925, at only 23, he designed the Wassily Club Chair (originally called Model B3, after his initials). The legend goes that the inspiration came from the Adler tubular steel frame of his bicycle — that combination of lightness, strength, and industrial aesthetics made him immediately realize that tubular steel could replace bent wood as the fundamental language of modern furniture. The Wassily Chair is not only one of the most iconic chairs of the 20th century; it also marked the formal entry of industrial materials into the aesthetic domain of everyday life.

But Breuer was not content to remain merely a furniture designer. In the 1930s he shifted his focus to architecture, working in Gropius’s office, teaching at Harvard (his students included Philip Johnson and Paul Rudolph), and launching his independent architectural practice. His architectural language underwent a fundamental transition: from the white-walled steel frames influenced by the early International Style, he moved progressively toward sculptural, weighty concrete forms — which ultimately made him one of the most important representatives of Brutalism.

02 / 03

Saint John’s Abbey: A Concrete Fortress for God

In 1953, Saint John’s Abbey in Minnesota commissioned Breuer to design a new church. For Breuer this was more than an architectural project — as a Jew who had experienced exile during World War II, receiving a commission from a Benedictine monastery signified profound trust and spiritual dialogue. His response was an incomparable concrete masterpiece: a vast honeycomb concrete façade composed of 212 precast rhomboid panels, each embedded with stained glass, decomposing daylight into a kaleidoscopic sacred radiance.

The interior of the church is an enormous trapezoidal space, wider at the front and narrower at the rear, converging the congregation’s gaze upon the altar. The self-supporting concrete folded-plate roof — Breuer scaled up the principle of folded sheet metal he had developed in furniture design to the architectural scale — casts dramatic light and shadow above the altar. Perhaps the most astonishing element is the holy water font: an immense block of granite suspended above the entrance by a cantilevered concrete arm, as if defying the laws of gravity — poetry in structural engineering.

Breuer’s design stirred controversy at the time: some monks felt the concrete was too cold and ill-suited to the monastery’s serene spiritual atmosphere. But time provided the best answer — over half a century later, this building has become one of the most outstanding examples of American modernist ecclesiastical architecture and has been designated a National Historic Landmark. Its honeycomb façade is not only a functional daylighting system but a built totem: the multifaceted nature of faith, the diffusion and concentration of light, the transparent barrier between the human and the sacred.

03 / 03

Whitney Museum: An Inverted Pyramid and Urban Declaration

If Saint John’s Abbey is Breuer’s quest for the sacred in open landscape, the 1966 Whitney Museum of American Art in New York is his declaration of cultural power in the dense urban environment. The building’s exterior is unforgettable: an inverted stepped granite mass, cantilevering outward at the top and stepping inward at the bottom — an anti-gravity gesture, a challenge to the Manhattan vertical grid. This is not a museum that asks you to enter; it is a fortress that declares its own existence.

Interestingly, Breuer designed the museum’s main entrance as a bridge — a concrete bridge extending from the street to the building, ferrying the visitor from urban cacophony into the sanctuary of art. The interior space is equally dramatic: open, flexible large-scale galleries interconnected by walkways and suspended stairs, making the visitor’s circulation itself a three-dimensional spatial experience. Narrow windows punched into the granite façade offer precisely edited views of the city, ensuring the outside world enters the art experience only in fragments.

Yet the Whitney Museum could not escape the fate of function overtaking form: in 2015 the museum relocated to a new Renzo Piano–designed building, and Breuer’s building was subsequently used by the Metropolitan Museum of Art (The Met Breuer) and later by Sotheby’s. But the building’s power as declaration remains undiminished — among the well-mannered glass-curtain-wall buildings of Madison Avenue, Breuer’s concrete fortress is like a stranger who has barged into the drawing room: rude, heavy, impossible to ignore — and that is precisely its power.

Sections

  1. 01From Tubular Steel to Concrete: The Metamorphosis of a Bauhaus Polymath
  2. 02Saint John’s Abbey: A Concrete Fortress for God
  3. 03Whitney Museum: An Inverted Pyramid and Urban Declaration

Reading the works

Marcel Breuer House and Studio

Marcel Breuer House and Studio

1949

The house Breuer designed for himself and his family, a dialogue of glass and wood with concrete, revealing his most human side.

Marcel Breuer House and Studio→
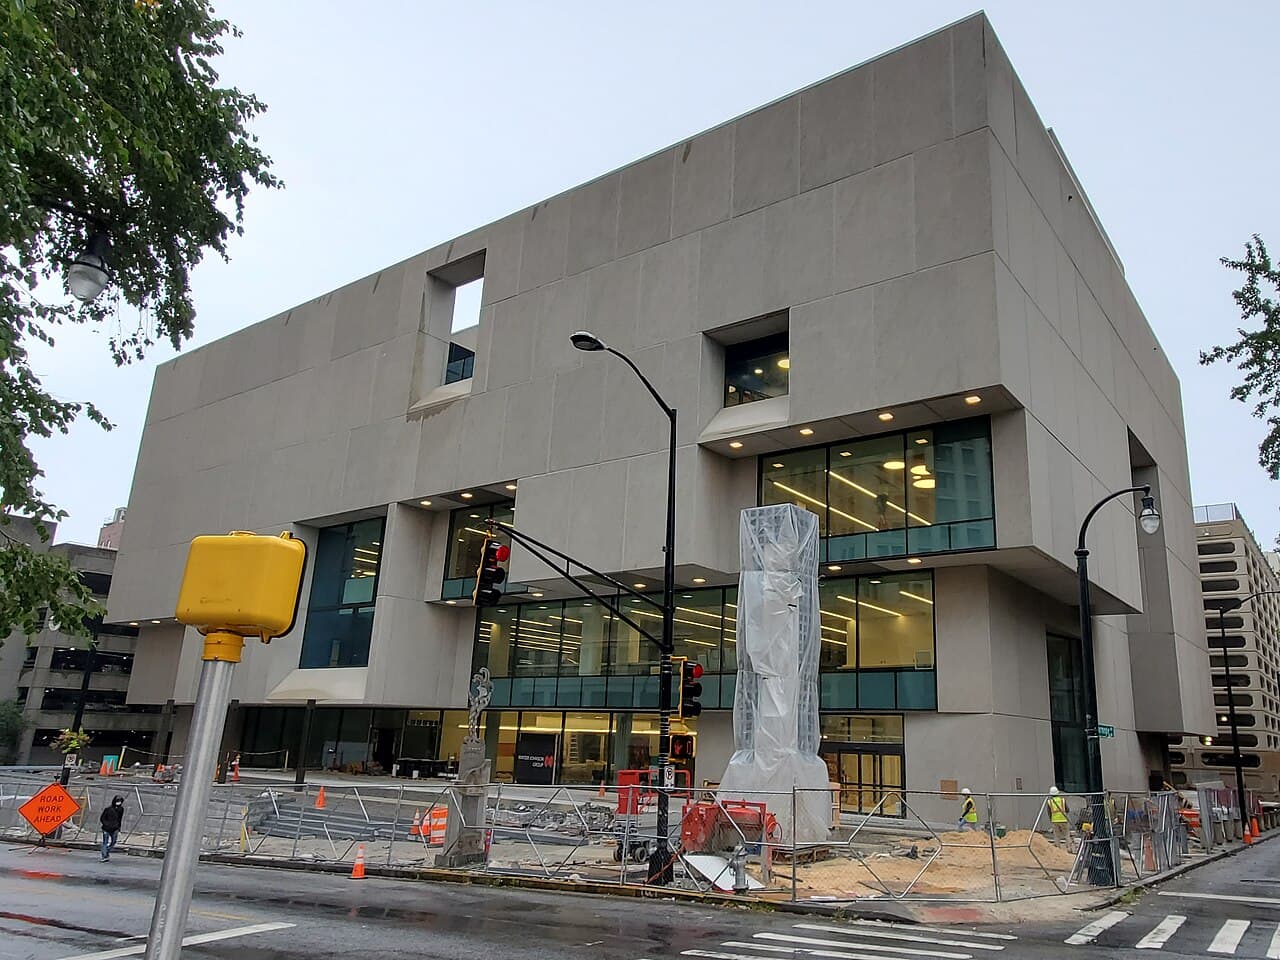
Atlanta Fulton County Central Library

Atlanta Fulton County Central Library

1980

A horizontally unfolding concrete library, with a bold recessed entrance and deep overhanging eaves, a tour de force of sculptural public architecture.

Atlanta Fulton County Central Library→
Robert C. Weaver Federal Building

Robert C. Weaver Federal Building

1968

A curvilinear concrete federal building in Washington, with arcing window bands on a giant H-shaped volume — bureaucratic architecture can also be good architecture.

Robert C. Weaver Federal Building→

Sources

  • Marcel Breuer Digital Archive
  • Whitney Museum (Breuer Building) — Wikipedia
  • Wikidata: Marcel Breuer

Works

45 buildings

1856Saint John's Abbey
1913Cleveland Museum of Art building
1913Cleveland Museum of Art
1940Henry Chamberlain House
1940The Alan I W Frank House
1943Abele Residence
1947Marcel Breuer House II
1949Marcel Breuer House and Studio
1949Marcel Breuer House at Pocantico
1951Ferry House
1951Stillman House
1953De Bijenkorf
1955Kunstzaal Zuid
1956Lange Voorhout 102, The Hague
1958Q17369491

All works

Untitled

Untitled

De Bijenkorf

De Bijenkorf

1953

Ferry House

Ferry House

1951

Untitled

Untitled

1958

Abele Residence

Abele Residence

1943

Marcel Breuer House and Studio

Marcel Breuer House and Studio

1949

Henry Chamberlain House

Henry Chamberlain House

1940

Marcel Breuer House at Pocantico

Marcel Breuer House at Pocantico

1949

Grosse Pointe Public Library Central Branch

Grosse Pointe Public Library Central Branch

St. Francis de Sales Church

St. Francis de Sales Church

Untitled

Untitled

Untitled

Untitled

Marcel Breuer House II

Marcel Breuer House II

1947

Sea Lane House

Sea Lane House

Robert C. Weaver Federal Building

Robert C. Weaver Federal Building

1968

chapelle œcuménique de Flaine

chapelle œcuménique de Flaine

1973

Untitled

Untitled

Shangri-la

Shangri-la

Our Lady of the Annunciation Chapel at Annunciation Priory

Our Lady of the Annunciation Chapel at Annunciation Priory

1963

Ariston Club

Ariston Club

Untitled

Untitled

Atlanta Fulton County Central Library

Atlanta Fulton County Central Library

1980

Untitled

Untitled

Untitled

Untitled

Cleveland Museum of Art building

Cleveland Museum of Art building

1913

Murray D. Lincoln Campus Center

Murray D. Lincoln Campus Center

1970

Conference Center UNESCO

Conference Center UNESCO

1958

Hill Museum & Manuscript Library

Hill Museum & Manuscript Library

1965

Hooper House (Baltimore County, Maryland)

Hooper House (Baltimore County, Maryland)

1959

Lange Voorhout 102, The Hague

Lange Voorhout 102, The Hague

1956

Parkeergarage Bijenkorf

Parkeergarage Bijenkorf

1974

Saint John's Abbey

Saint John's Abbey

1856

Untitled

Untitled

Seymour Krieger House

Seymour Krieger House

1958

Untitled

Untitled

Untitled

Untitled

Hotel Marcel

Hotel Marcel

1970

Cleveland Museum of Art

Cleveland Museum of Art

1913

Kunstzaal Zuid

Kunstzaal Zuid

1955

World Heritage Centre

World Heritage Centre

1958

945 Madison Avenue

945 Madison Avenue

1966

The Alan I W Frank House

The Alan I W Frank House

1940

Ameritrust Tower

Ameritrust Tower

Stillman House

Stillman House

1951

Haras de la Huderie

Haras de la Huderie