Archistory
HomeArchiveTime
Search
中文EN日本語

Archive

ArchitectsBuildingsTime

Periods

Classical EraMedievalRenaissanceBaroqueNeoclassicalIndustrial Revolution

Styles

Classical ArchitectureRenaissance ArchitecturePalladianismBaroque ArchitectureEnglish BaroqueMannerism

Search

Search architects or buildings...

Archistory © 2026
Archistory

Home/Architects/Walter Gropius

Walter Gropius

Portrait of Walter Gropius, c. 1919

Portrait of Walter Gropius, c. 1919

Louis Held · Public Domain · Source

Walter Gropius (1883–1969) was modern architectural education's most influential reformer. In founding the Bauhaus in 1919, he placed art, craft, and industry within a single framework, transforming how architects and designers are trained. His built work — from glass-curtain factories to prefabricated housing systems — kept asking: how can design serve the broader society?

Life span1883 – 1969Nationality / Region德国StyleModern Architecture, BauhausEducation慕尼黑工业大学,柏林工业大学
Modern ArchitectureBauhaus
Portrait of Walter Gropius, c. 1919

Portrait of Walter Gropius, c. 1919

Louis Held · Public Domain · Source

Ideas

01

A new unity of art and technology — breaking the hierarchical boundary between artist and craftsman, making the workshop a shared creative space

02

Architecture as Gesamtkunstwerk — all design disciplines collaborate under architecture's leadership, from teapot to city

03

Building for the masses — standardization and prefabrication are not enemies of creativity but ways to bring good design to more people

04

Education as transformation — the Bauhaus was not just a school but an incubator for a new design culture

Architect dossier

03

01 / 03

The Bauhaus: A school that changed the world

In 1919, Gropius merged the Grand-Ducal Saxon Academy of Fine Art and the School of Arts and Crafts in Weimar into the "Staatliches Bauhaus." The decision was itself a manifesto: art is not an elevated activity above craft but creative labor continuous with handwork and industrial production. He wrote in the Bauhaus Manifesto: "Architects, sculptors, painters — we must all return to craftsmanship."

The Bauhaus curriculum began with the Vorkurs (preliminary course), taught by Itten, Moholy-Nagy, Albers, and others, after which students entered workshops — wood, metal, ceramics, mural painting, weaving, stage. Gropius's innovation: each workshop was co-led by a "Form Master" (artist) and a "Craft Master" (craftsman), ensuring students were trained in both material and conceptual dimensions.

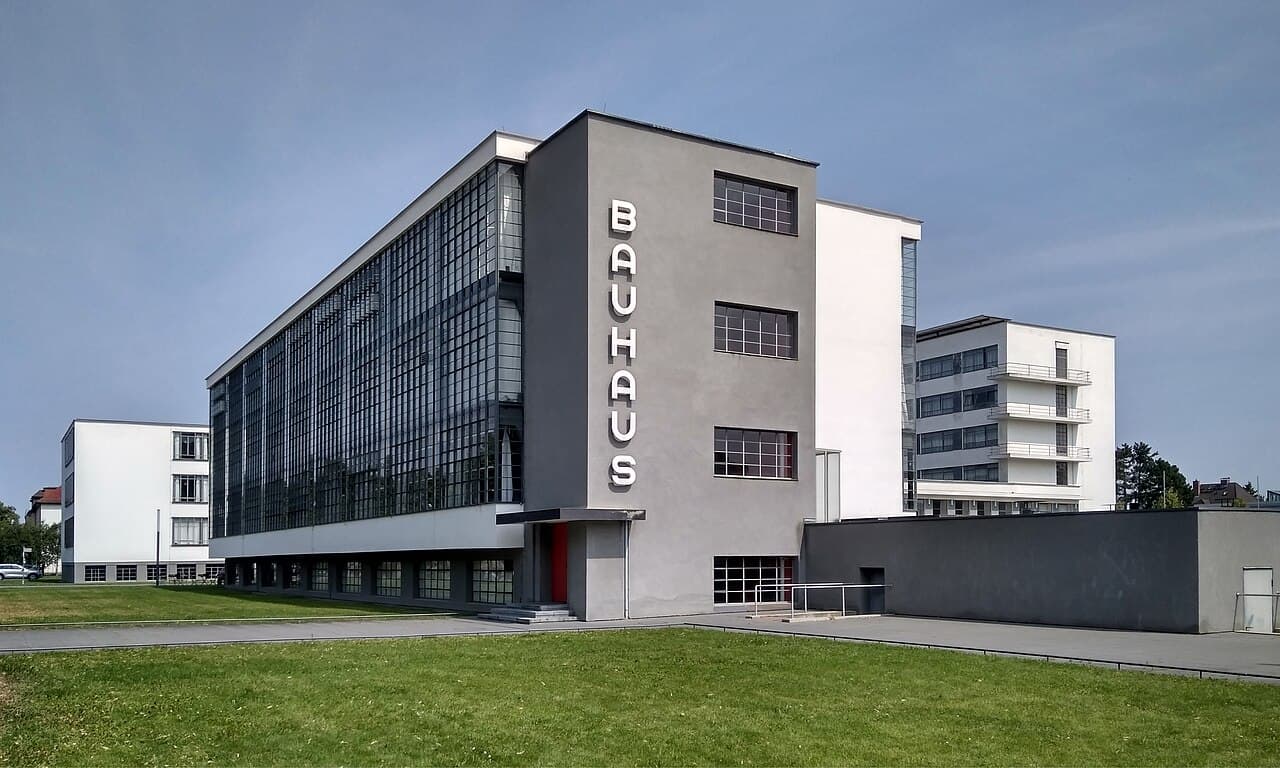
In 1925 the Bauhaus moved to Dessau, and Gropius's Bauhaus Building became a milestone — three functional blocks (workshop wing, classroom block, dormitory) linked by bridges, with a glass curtain wall used at scale as primary building skin for the first time, the steel frame legible. The building itself embodies Bauhaus pedagogy: transparent, rational, functionally clear, without superfluous ornament.
02 / 03

From factory to dwelling: A typology of modernity

Before founding the Bauhaus, Gropius had already completed two precedents of modern architecture. The 1911 Fagus Factory, with Adolf Meyer, was the first building where the glass curtain wall cantilevered past structural columns — no column at the corner, only glass, a treatment that later became the lingua franca of modern office buildings. The 1914 model factory for the Deutscher Werkbund Exhibition further pushed the industrial language of steel, glass, and brick toward monumentality.

After the Bauhaus closed, Gropius's engagement with housing became more systematic. He saw standardization not as monotony but as the condition for replicating good design. His Kupferhaus prefabricated system attempted to turn buildings into transportable industrial products. At the Törten estate in Dessau, he practiced the rational layout of low-rise, high-density row houses.

03 / 03

American years and the globalization of modernism

In 1937, fleeing the Nazi regime, Gropius moved to the United States and became chair of the architecture department at Harvard's Graduate School of Design. He educated a generation of modernist architects in America, including I. M. Pei and Philip Johnson. The Architects Collaborative (TAC), which he co-founded in 1946, practiced a democratic mode of architectural design — no star architect, only equal partners.

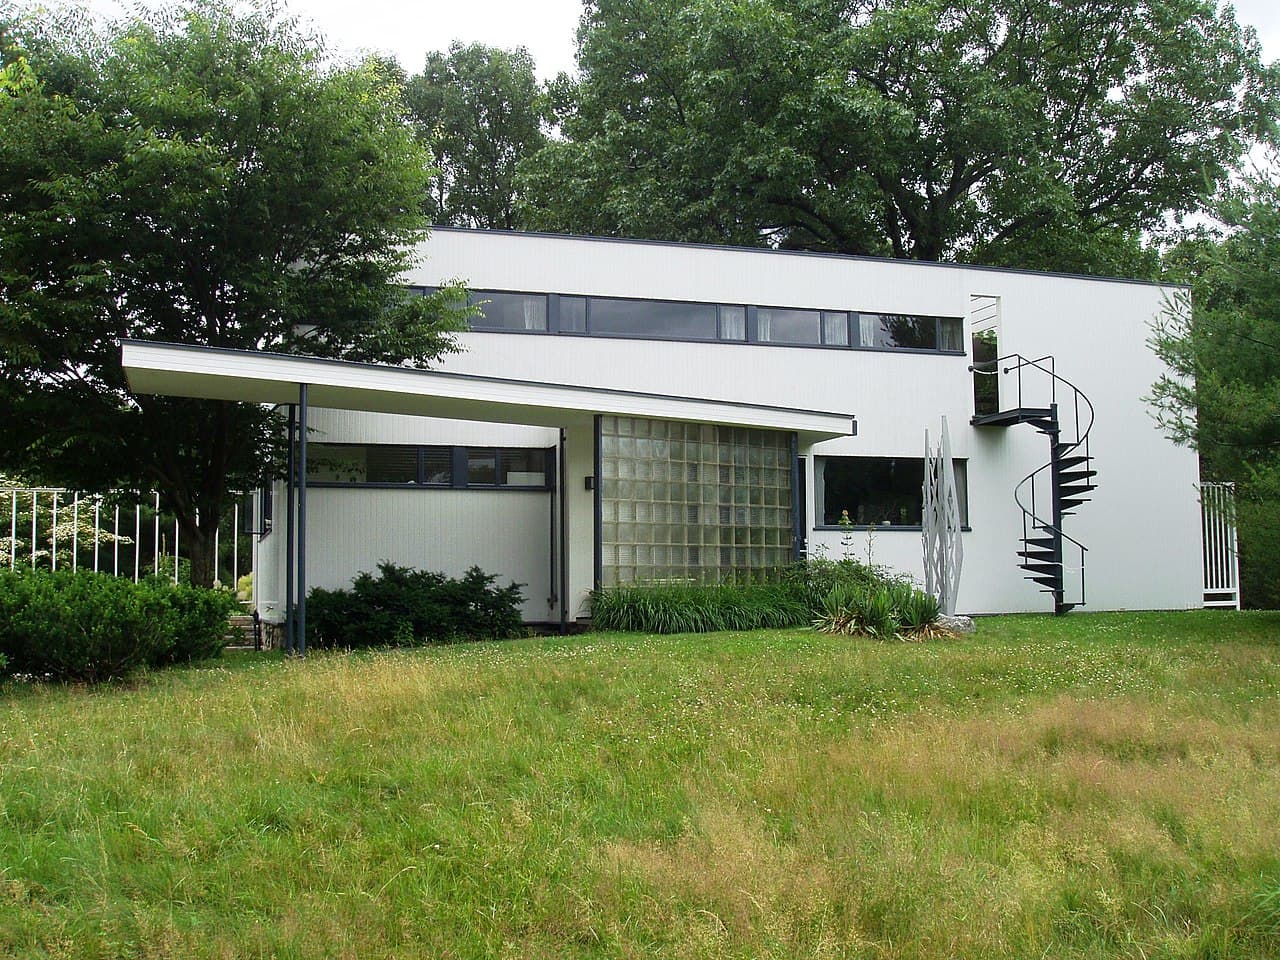
His most personal American work is the Gropius House (1938) in Lincoln, Massachusetts. The white-walled, flat-roofed house merged Bauhaus formal language with New England vernacular traditions — white-painted clapboard, stone plinth, wooden trellis. Gropius insisted on using local American materials and techniques, refusing to simply replicate European modernism. The Harvard Graduate Center (1950) and Boston's Kennedy Federal Building represent his late public work.

Sections

  1. 01The Bauhaus: A school that changed the world
  2. 02From factory to dwelling: A typology of modernity
  3. 03American years and the globalization of modernism

Reading the works

Bauhaus Dessau

Bauhaus Dessau

德绍, 德国 · 1926

The architectural embodiment of Bauhaus ideals — a glass-curtain workshop wing that defined modern educational space.

Bauhaus Dessau→
Gropius House

Gropius House

林肯, 美国 · 1938

Gropius's own American home, merging European modernism with New England vernacular.

Gropius House→
Fagus Factory

Fagus Factory

阿尔费尔德, 德国 · 1911

One of the earliest modern industrial buildings — the glass corner opened a new architectural language.

Fagus Factory→

Sources

  • Encyclopaedia Britannica: Walter Gropius
  • Wikidata: Walter Gropius
  • Bauhaus Dessau Foundation
  • Historic New England: Gropius House

Related Architects

Influenced by

Frank Lloyd Wright

1867–1959 · 现代主义大师

Influenced

I. M. Pei

1917–2019 · 现代主义大师

Works

3 buildings

1911Fagus Factory阿尔费尔德, 德国
1926Bauhaus Dessau德绍, 德国
1938Gropius House林肯, 美国

All works

Bauhaus Dessau

Bauhaus Dessau

德绍, 德国 · 1926

Fagus Factory

Fagus Factory

阿尔费尔德, 德国 · 1911

Gropius House

Gropius House

林肯, 美国 · 1938

Continue Exploring

Influenced by

Frank Lloyd Wright1867 – 1959

Influenced

I. M. Pei1917 – 2019

Related Buildings

Chandigarh Capitol Complex昌迪加尔, 印度, 1953East Building, National Gallery华盛顿, 美国, 1978Hiroshima Peace Memorial Museum广岛, 日本, 1955Kimbell Art Museum沃思堡, 美国, 1972