Archistory
HomeArchiveTime
Search
中文EN日本語

Archive

ArchitectsBuildingsTime

Periods

Classical EraMedievalRenaissanceBaroqueNeoclassicalIndustrial Revolution

Styles

Classical ArchitectureRenaissance ArchitecturePalladianismBaroque ArchitectureEnglish BaroqueMannerism

Search

Search architects or buildings...

Archistory © 2026
Archistory

Home/Architects/Eero Saarinen

Eero Saarinen

Portrait of Eero Saarinen

Portrait of Eero Saarinen

Unknown (work for hire, US government) · Public Domain · Source

Eero Saarinen (1910–1961) was modern architecture's most sculptural form-giver. He refused to establish a recognizable "style," insisting each project should find its one-of-a-kind form according to its unique function and place. From the concrete wings of the TWA Terminal to the stainless-steel arc of the Gateway Arch, from the brick cylinder of the MIT Chapel to the suspended roof of Dulles Airport — each building was a formal reinvention. He died of a brain tumor at 51, yet his works remain the American century's most ambitious architectural statements.

Life span1910 – 1961Nationality / Region芬兰StyleModern Architecture, Organic ModernismEducation耶鲁大学建筑学院
Modern ArchitectureOrganic Modernism
Portrait of Eero Saarinen

Portrait of Eero Saarinen

Unknown (work for hire, US government) · Public Domain · Source

Ideas

01

Each project a new invention — refusing self-repetition, finding the right form from scratch each time

02

Structure as sculpture — thin-shell concrete, suspended roofs, stainless-steel arches: structural behavior itself becomes architectural expression

03

Technology in service of people — embracing engineering frontiers not for display but to create more emotionally powerful spatial experiences

04

Stepping out of his father's shadow — as Eliel Saarinen's son, he had to find his own language beyond the International Style of modernism

Architect dossier

03

01 / 03

Refusing to repeat: Each building a new invention

Saarinen's design methodology ran against the modernist mainstream. While Mies van der Rohe pursued the universal space applicable to any site, Saarinen approached each brief as if encountering architecture for the first time. "I always try to find the architecture that belongs to this particular problem," he said. This attitude makes his portfolio look like a collection of different architects rather than one person's output.

The low glass curtain wall and precise modular grid of the GM Technical Center (1956), the curved concrete roof of the McGregor Memorial Conference Center (1958), the suspended-cable arch of Yale's Ingalls Rink (1958) — the only thing these buildings share is that none is interchangeable. Saarinen proved that architectural diversity is not a weakness but a philosophical stance.

02 / 03

Architecture of the jet age: The TWA Terminal

The TWA Terminal at New York's JFK Airport, completed in 1962, is Saarinen's most iconic work. Four thin-shell concrete vaults spread outward from a central point like a bird about to take flight; the interior flows freely without a single column. This is not sculpture added to function — the shell is roof, wall, and structure, all in one.

The TWA Terminal captured the optimism of the jet age: flight was miraculous, and airports should be places where miracles happen, not mere machines. Saarinen shaped concrete — normally associated with heaviness — into forms that appear weightless. The passenger flow from boarding corridor to waiting lounge is organized as a continuous curve, no right angles, no breaks. It is the perfect union of functionalism and sculptural imagination, and the most magnificent movement in Saarinen's brief career.

03 / 03

From the Arch to Dulles: Sculpture at public scale

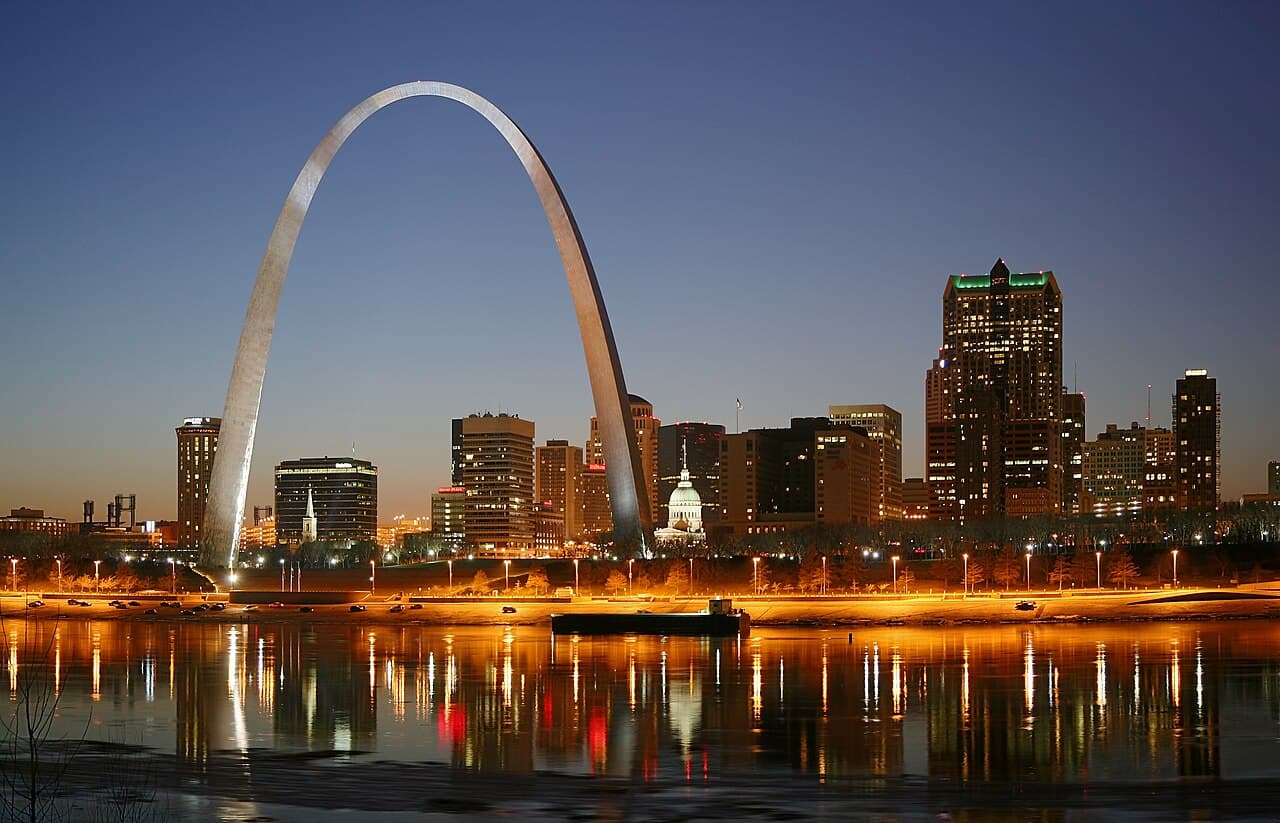
The Gateway Arch (1965) in St. Louis — the Jefferson National Expansion Memorial — is perhaps Saarinen's purest sculptural concept. A 630-foot stainless-steel catenary arch stands on the bank of the Mississippi, with no interior program (save observation trams), no referenced historical style, just an arc cutting the sky at the horizon. The monument proposes a radical possibility: architecture can be pure form, and form alone can carry meaning.

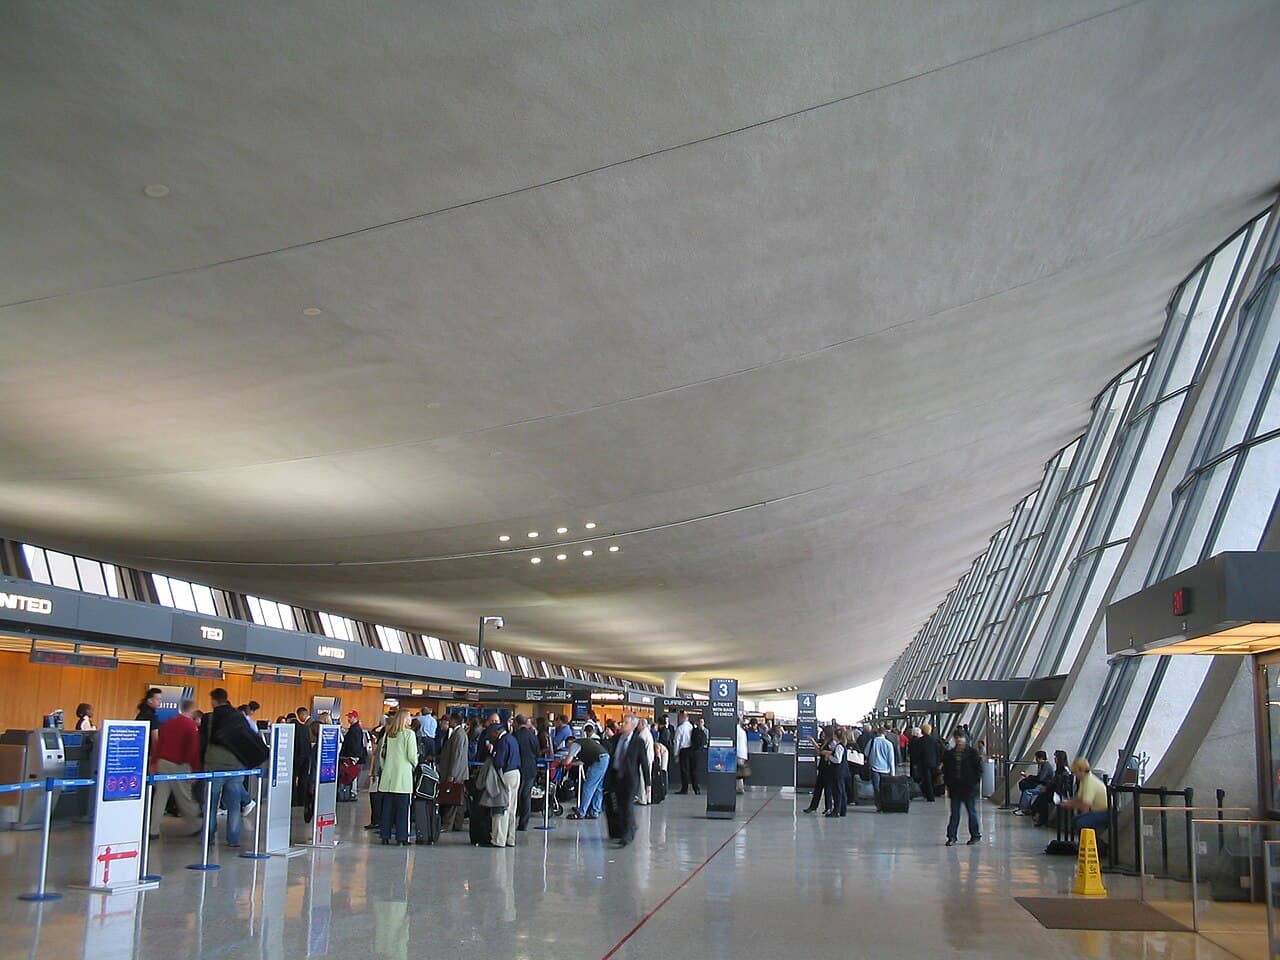
Washington Dulles International Airport (1962) shows another ambition: redefining a major public building type through technology. Slanted columns support a suspended concrete roof, pulled outward like a suspension bridge. Saarinen designed the "mobile lounge" for Dulles — large vehicles that could drive across the tarmac, carrying passengers directly from terminal to aircraft. The idea never caught on commercially, but it reflects Saarinen's persistent pursuit: good design is about how things work, not just how they look.

Sections

  1. 01Refusing to repeat: Each building a new invention
  2. 02Architecture of the jet age: The TWA Terminal
  3. 03From the Arch to Dulles: Sculpture at public scale

Reading the works

TWA Flight Center

TWA Flight Center

纽约, 美国 · 1962

A bird in flight shaped by thin-shell concrete — the jet age's most magnificent architectural statement.

TWA Flight Center→
Gateway Arch

Gateway Arch

圣路易斯, 美国 · 1965

A 630-foot stainless-steel catenary arch that reduces architecture to a pure arc on the horizon.

Gateway Arch→
Dulles Airport Terminal

Dulles Airport Terminal

华盛顿, 美国 · 1962

A suspended roof and mobile lounge concept that redefined airport typology.

Dulles Airport Terminal→

Sources

  • Encyclopaedia Britannica: Eero Saarinen
  • Wikidata: Eero Saarinen
  • National Park Service: Gateway Arch
  • TWA Hotel at JFK

Works

4 buildings

1955MIT Chapel剑桥, 美国
1962Dulles Airport Terminal华盛顿, 美国
1962TWA Flight Center纽约, 美国
1965Gateway Arch圣路易斯, 美国

All works

Dulles Airport Terminal

Dulles Airport Terminal

华盛顿, 美国 · 1962

Gateway Arch

Gateway Arch

圣路易斯, 美国 · 1965

MIT Chapel

MIT Chapel

剑桥, 美国 · 1955

TWA Flight Center

TWA Flight Center

纽约, 美国 · 1962

Continue Exploring

Related Buildings

Bauhaus Dessau德绍, 德国, 1926Chandigarh Capitol Complex昌迪加尔, 印度, 1953East Building, National Gallery华盛顿, 美国, 1978Gropius House林肯, 美国, 1938