Archistory
HomeArchiveTime
Search
中文EN日本語

Archive

ArchitectsBuildingsTime

Periods

Classical EraMedievalRenaissanceBaroqueNeoclassicalIndustrial Revolution

Styles

Classical ArchitectureRenaissance ArchitecturePalladianismBaroque ArchitectureEnglish BaroqueMannerism

Search

Search architects or buildings...

Archistory © 2026
Archistory

Home/Architects/Eduardo Souto de Moura

Eduardo Souto de Moura

Portrait of architect Eduardo Souto de Moura

Portrait of architect Eduardo Souto de Moura

Eduardo Souto de Moura is the understated yet resolute voice of Portuguese architecture. Between the influence of Álvaro Siza Vieira and the spirit of Mies van der Rohe, he found his own path: an architecture rooted in Portuguese land and craft tradition while achieving abstraction and precision at an international level. He received the Pritzker Prize in 2011.

Life span1952 – Present
Portrait of architect Eduardo Souto de Moura

Portrait of architect Eduardo Souto de Moura

Ideas

01

Architecture is not the invention of new forms but the precise response to what already exists — site, material, history

02

Silence is an architectural quality: good architecture need not shout

03

Mies taught me precision, Siza taught me freedom, Portugal taught me materials

04

Ruins and incompleteness can reveal the essence of architecture more than finished buildings

05

The Pritzker is not the endpoint — it merely reminds you that someone noticed what you are doing

Architect dossier

03

01 / 03

Between Siza and Mies: Heir of the Porto School

Souto de Moura was born in Porto in 1952 and studied architecture at the Porto School of Fine Arts while working in Álvaro Siza Vieira’s office (1974–1979). This apprenticeship was decisive: from Siza he learned sensitivity to site and topography, attention to material texture, and how to make a building appear as though it “had always been there.” But Souto de Moura is no replica of Siza — his temperament is more classical, closer to Miesian abstraction and precision.

After establishing his own practice in 1980, Souto de Moura completed a striking series of private houses — works typically employing local stone and concrete, responding with extreme restraint to the topography and climate of northern Portugal. Among them, the Bom Jesus House in Braga (1994) and the Moledo House (1998) demonstrate his capacity to find balance among “classical proportion + modern abstraction + vernacular materials.”

A key methodological concern for Souto de Moura is his sustained attention to boundaries. His buildings often sit at the juncture of city and countryside, artificial and natural, and his treatment of architectural edges — how walls terminate, how roofs finish, how buildings touch the ground — exhibits an almost obsessive precision. This precision comes from Mies, but the context in which it operates is entirely Portuguese.
02 / 03

Braga Stadium and Topographic Architecture

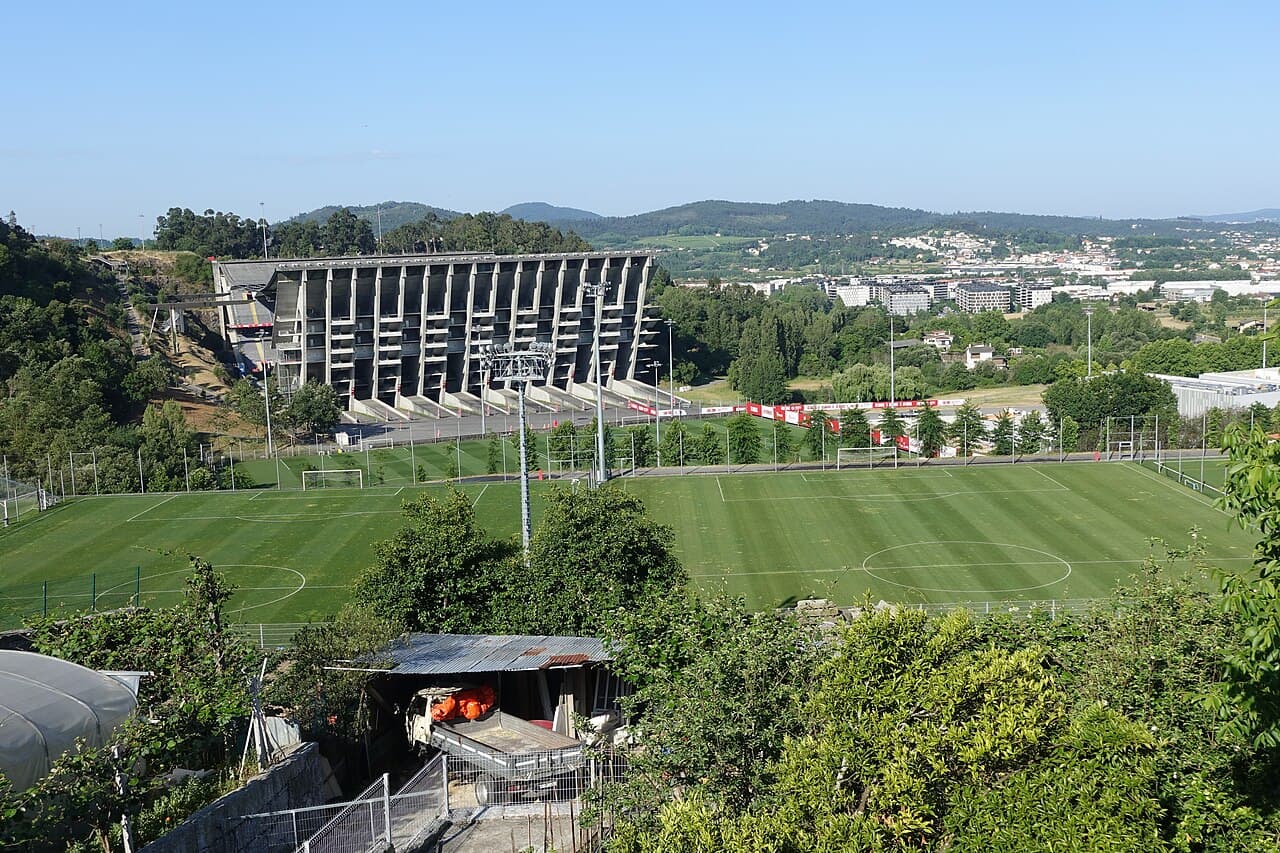
The Estádio Municipal de Braga (2003) is Souto de Moura’s most ambitious work, built for Euro 2004. The most astonishing decision: Souto de Moura sited the stadium in a disused quarry, embedding the pitch into a cut in the mountain — stands on only two sides, with the ends facing directly onto exposed rock cliffs. This “subtractive” strategy made the stadium an extension of the topography itself, not a foreign object imposed on the landscape.

The two stands are sheltered by enormous cantilevered concrete canopies, beneath which steel-cable-tensioned membrane structures are suspended. These canopies extend like two wings from the hillside, providing sun and rain protection while lending the building a dramatic contrast between lightness and weight, solidity and tension. At the engineering level, embedding a 30,000-capacity stadium into a granite mountain is itself a remarkable technical achievement.

Braga Stadium earned Souto de Moura wide international recognition. The jury praised the building for “engaging in dialogue with the power and rawness of the site while maintaining architectural discipline and elegance.” The project clearly articulates his core belief: the most powerful architectural gesture is not addition but revelation — revealing the potential already present in the site.

03 / 03

After the Pritzker: An Architect’s Manifesto of Silence

When the 2011 Pritzker Prize was awarded to Souto de Moura, many were surprised — in an era when the prize increasingly favored “starchitects,” Souto de Moura’s quietness, caution, and regionalism seemed out of place. But the jury citation captured his value precisely: “His architecture possesses a unique ability to convey seemingly conflicting characteristics — power and modesty, bravado and subtlety, bold public authority and a sense of intimacy — at the same time.”

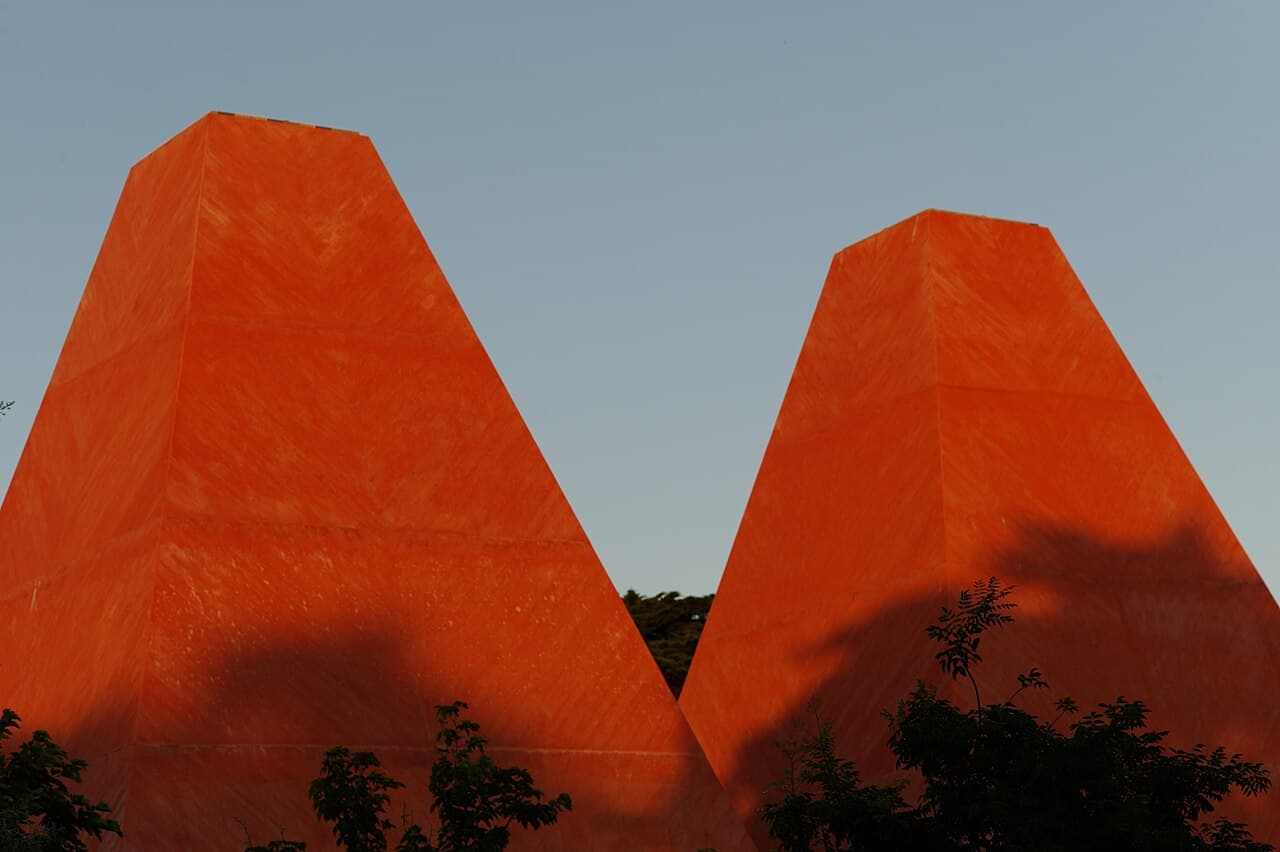
After the prize, Souto de Moura did not, like many Pritzker laureates, pivot toward globalization and large-scale projects. He continued running a small office in Porto, doing what he had always done — houses, small public buildings, restoration projects. His Casa das Histórias Paula Rego (2009) is a museum but like an understated sculpture, responding to the painter’s world with red concrete volumes. This choice not to expand is itself a manifesto.

Souto de Moura’s career teaches us: the value of architecture is not necessarily measured by scale and quantity. In an era that pursues speed and spectacle, he chose to slow down, chose precision, chose to make architecture look “effortless” — though behind this apparent effortlessness lies enormous effort. He is the second-generation core of Portuguese architecture’s “Porto School,” proving that in the tide of globalization, architecture rooted in the regional can still possess universal persuasiveness.

Sections

  1. 01Between Siza and Mies: Heir of the Porto School
  2. 02Braga Stadium and Topographic Architecture
  3. 03After the Pritzker: An Architect’s Manifesto of Silence

Reading the works

Estádio Municipal de Braga

Estádio Municipal de Braga

2003

A football temple embedded in a quarry, two stands facing rock walls — architecture not as construction but as revelation. Built for Euro 2004.

Estádio Municipal de Braga→
Casa das Histórias Paula Rego

Casa das Histórias Paula Rego

Two pyramidal towers of red concrete, an understated museum for Portugal’s most important contemporary painter.

Casa das Histórias Paula Rego→
Serpentine Gallery Pavilion 2005

Serpentine Gallery Pavilion 2005

Designed in collaboration with Siza, a temporary pavilion of timber latticework, demonstrating the aesthetics of restraint shared by master and disciple.

Serpentine Gallery Pavilion 2005→

Sources

  • Eduardo Souto de Moura — Pritzker Prize
  • Estádio Municipal de Braga
  • Wikidata: Eduardo Souto de Moura

Works

13 buildings

2000Museum of Transport and Communications
2003Estádio Municipal de Braga
2008Q123517303
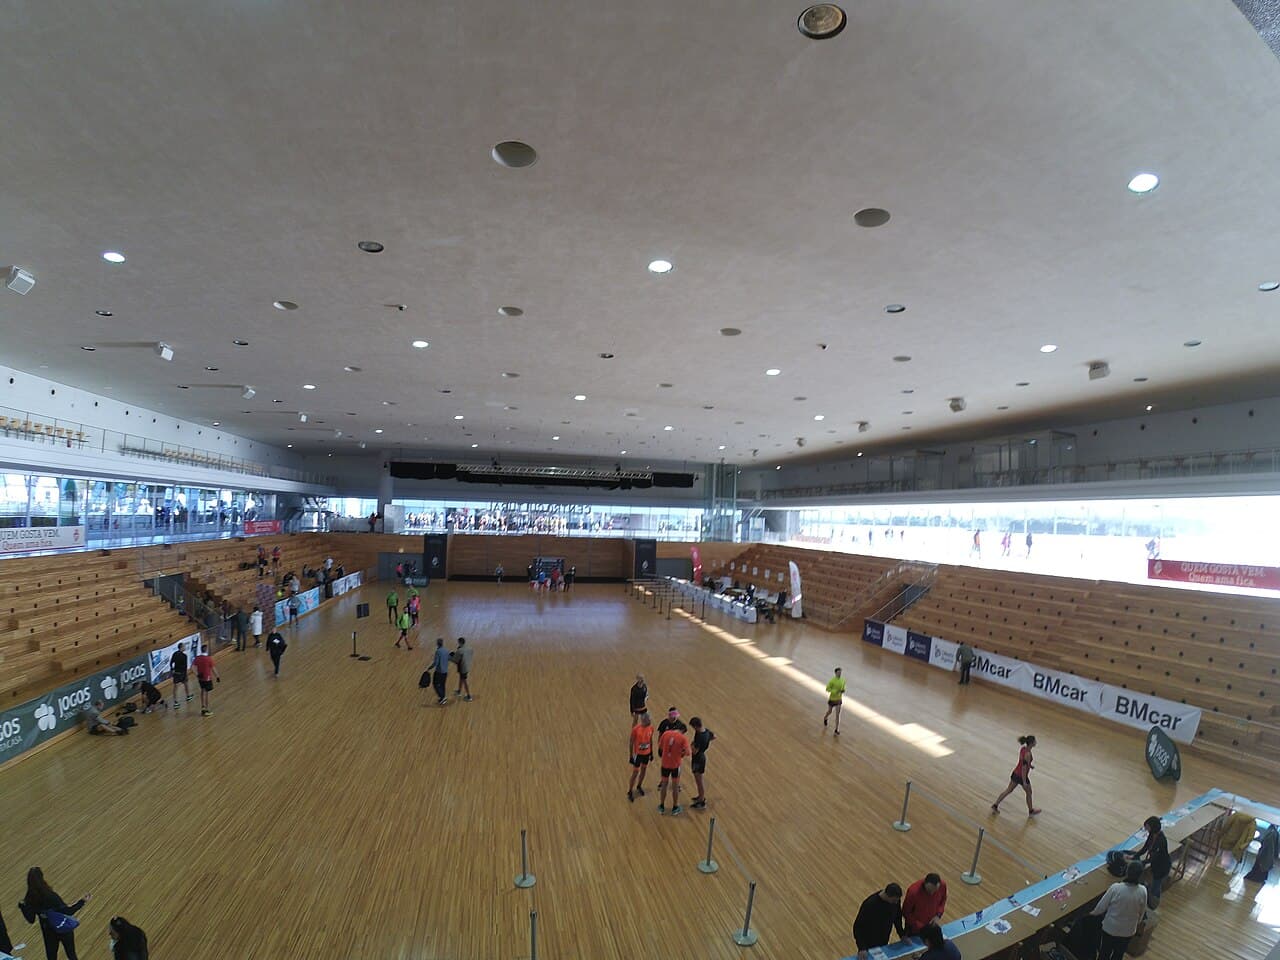
2013Coliseu de Viana do Castelo
?Serpentine Gallery Pavilion 2005
?Salgueiros metro station
?Casa das Histórias Paula Rego
?Q135529199
?Trindade metro station
?Evere Crematorium
?Q124556059
?Crematorium Uitzicht
?Mercado Municipal do Carandá

All works

Serpentine Gallery Pavilion 2005

Serpentine Gallery Pavilion 2005

Salgueiros metro station

Salgueiros metro station

Casa das Histórias Paula Rego

Casa das Histórias Paula Rego

Museum of Transport and Communications

Museum of Transport and Communications

2000

Untitled

Untitled

Coliseu de Viana do Castelo

Coliseu de Viana do Castelo

2013

Trindade metro station

Trindade metro station

Evere Crematorium

Evere Crematorium

Untitled

Untitled

Estádio Municipal de Braga

Estádio Municipal de Braga

2003

Crematorium Uitzicht

Crematorium Uitzicht

Mercado Municipal do Carandá

Mercado Municipal do Carandá

Untitled

Untitled

2008